
 17 Photos
Homat Capital 506
JPY 498,000,000
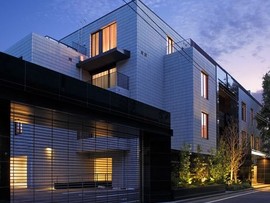
・An 8-story vintage residential building with 2 basement levels featuring a steel-framed reinforced concrete (SRC) and reinforced concrete (RC) structure, completed in June 1980. Seismic reinforcement works completed. Constructed by Obayashi Corporation and managed by Mitsubishi Jisho Community Co., Ltd. via total mandate structure with roving caretaking. Total unit count: 70 units.
・Located in Shirokanedai 1-chome, Minato Ward (Address: 1-1-21 Shirokanedai, Minato-ku, Tokyo). Positioned on the 5th floor, featuring Japanese-Western fusion style (和洋折衷) vintage architecture.
・Undergoing full interior renovation by Renoveru scheduled for completion in late September 2026. Design incorporates deep-toned accent walls, coffered ceilings, walnut, brass, and leather materials. Renovation includes new wall/floor/ceiling construction (partially existing), wallpaper replacement, door/fixture replacement, system kitchen replacement, bathroom/powder room/toilet replacement, and water supply/drainage pipe replacement.
・The 156.94m² wall-center floor plan (approx. 47.47 tsubo) is configured as a spacious 3LDK. Features a massive Living Room area of approx. 22.7-jojo, Dining Kitchen area of approx. 16.5-jojo with dishwasher, Master Bedroom of approx. 13.3-jojo with en-suite bathroom and powder room, Bedroom 2 of approx. 6.86-jojo, Bedroom 3 of approx. 6.65-jojo, Walk-in Closet (WIC), Shoes-in Closet (SIC), secondary powder room, separate shower room, laundry room (Lav.), and an expansive Roof Balcony of 37.80m² wrapping around the unit.
・Building facilities and equipment include auto-lock entrance, TV monitor intercom, dishwasher, roof balcony, good views, security cameras, city gas, public sewerage, gas hot water supply, and elevator. Includes exclusive usage right for parking space (専用使用権付; ¥21,000/month). Pet cohabitation permitted (subject to detailed management bylaws).
・Built on fee-simple ownership land within Commercial Zone and Category II Residential Zone.
・The property is currently under construction (工事中). Handover timing is negotiable. Strata financials reflect a Management Fee of ¥33,000/month, a Repair Reserve of ¥33,000/month, and Parking Usage Fee (exclusive usage right) of ¥21,000/month, bringing total fixed monthly obligations to ¥87,000/month.
Features

Corner Room

Dishwasher

Pets

Recently Renovated
Other features include:
Kitchen, Hot Water, Flooring, Rooftop Balcony, Aircon, Toilet, Washlet, Parking, Vintage
Property Information
Floor Plan

Note: actual layout may differ slightly from this floorplan.
Location
1-1-21 Shirokanedai, Minato, Tokyo
Access
Shirokanedai Station
-
 Tokyo Metro Namboku Line (3 min.)
 -
 Toei Mita Line (3 min.)
Hiroo Station
-
 Tokyo Metro Hibiya Line (15 min.)
Similar Properties
CLOSE


CLOSE
BACK