
 5 Photos
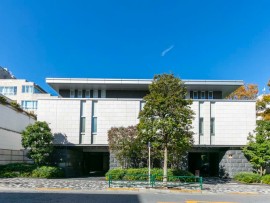
Minamiaoyama Green Hill House 3F
JPY 309,900,000
・A 3-story residential building with 1 basement level, featuring a reinforced concrete structure completed in December 1983. Originally developed by Kohwa Real Estate Co., Ltd. and constructed by Toyo Construction Co., Ltd., forming a private low-rise community tracking at 10 units. Fully managed by Nittetsu Kohwa Real Estate Community Co., Ltd. via a total mandate structure with patrol caretaking (全部委託/巡回). Note: The building does not feature an elevator. The unit is legally registered on the 3rd floor, but due to the first floor sitting partially below ground level, it physically sits on the 2nd-floor level.
・Located in a quiet, high-end residential neighborhood in Minami-Aoyama 4-chome, Minato Ward. This premium residence benefits from triple-aspect natural light facing South, West, and North, providing an open, breezy, and comfortable living environment.
・Currently undergoing a premium, high-end interior renovation under a skeleton renovation framework (stripping the interior down to the concrete structure and completely replacing all internal plumbing and wiring). The design is centered on natural wood and luxury elements, featuring premium natural solid walnut timber flooring throughout, known for its high impact resistance, durability, deep rich tones, and elegant wood grain. The renovation package includes a comprehensive after-sales service warranty with coverage lasting up to 10 years [cite_836d4c.jpg].
・The massive 128.01m² layout is configured as a spacious, highly private 3LDK plan. The layout spans across two levels, connected by an internal staircase. The upper level (3rd floor) consists of a stunning Living Dining Kitchen (LDK) area of approximately 23.8-jojo with dual-aspect light, and an independent western-style Bedroom 2 (approx. 8.5-jojo) complete with its own walk-in closet (WIC), an en-suite powder room vanity, and a toilet. The lower level (2nd floor) features a primary western-style Bedroom 1 (approx. 9.0-jojo) with a private walk-in closet (WIC) and shoe-in closet (SIC) access, a secondary western-style Bedroom 3 (approx. 7.7-jojo), a large central washroom with triple washbowls, a spacious 1620-size bathroom unit, a second independent toilet, and a storage room. The property features 15.00m² of standard balcony space plus a spectacular private roof balcony spanning 59.57m².
・Building safety and utilities include NTT East B-Flets or NURO Hikari high-speed internet compatibility. On-site vehicle parking is available at ¥28,000/month (current vacancy status requires direct confirmation), while bicycle and motorcycle parking spaces are not available on-site. Pet cohabitation is strictly prohibited. Neighborhood amenities include Marche Nishi-Azabu (170m), Times Car Times Minami-Aoyama 4-chome No. 4 (253m), FamilyMart Minami-Aoyama 4-chome (421m), Aoyama Elementary School (469m), Sugi Drug Minami-Aoyama (665m), and Aoyama Junior High School (1,700m).
・Built on premium fee-simple ownership land within Category II Mid-Rise Exclusive Residential Zone. The total site area measures 474.39m².
・The property is currently vacant and under renovation. Handover/possession timing is open for negotiation. Strata financials reflect a Management Fee of ¥27,200/month, a Repair Reserve of ¥27,300/month, and a Rooftop Private Use Fee of ¥700/month, totaling ¥55,200/month in fixed monthly obligations. Note: Layout details and descriptions prioritize actual physical conditions if any discrepancies arise.
Features

Corner Room

Recently Renovated
Other features include:
Kitchen, Flooring, Cooking Stove, Rooftop Balcony, Toilet, Washlet, Separate Bath Toilet, Shower, Parking
Property Information
Floor Plan

Note: actual layout may differ slightly from this floorplan.
Location
4-15-28 MinamiAoyama, Minato, Tokyo
Access
Omotesando Station
-
 Tokyo Metro Ginza Line (10 min.)
 -
 Tokyo Metro Chiyoda Line (10 min.)
 -
 Tokyo Metro Hanzomon Line (10 min.)
Similar Properties
CLOSE


CLOSE
BACK