
 10 Photos
Park House Hiroo 3F
JPY 279,000,000
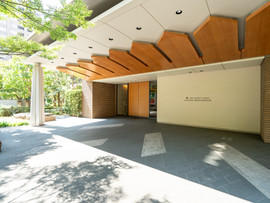
・A 10-story residential building with 1 basement level, featuring a steel-framed reinforced concrete structure completed in February 2003. Originally developed by Mitsubishi Estate Co., Ltd., designed by Mitsubishi Jisho Sekkei Inc., and constructed by Taisei Corporation, forming a private community tracking at 41 units. Fully managed by Mitsubishi Jisho Community Co., Ltd. via a total mandate structure with day-shift caretaking (全部委託/日動).
・Positioned on the 3rd floor, this southwest corner unit (南西南角部屋) benefits from dual aspect natural light (二面採光). Located in Shibuya Ward Higashi 3-chome, the property offers a hotel-like indoor hallway design (内廊下設計) surrounded by lush greenery, providing a peaceful living environment. The living room provides an open view extending toward Ebisu and Nakameguro.
・The expansive 95.01m² wall-center layout is configured as a high-end 2LDK. It features a spacious Living Dining (LD) area of approximately 18.5-jojo, an independent Kitchen (K) zone of approximately 6.0-jojo, a primary 8.0-jojo western-style bedroom with a built-in closet, and a secondary 6.0-jojo western-style bedroom with a built-in closet. The kitchen, toilet, and washroom are stylishly finished with premium black tile specifications.
・Premium property features include a windowed bathroom with a large bathtub (1.6m × 2.0m size), an auto-bath system, a bathroom ventilation and clothes dryer system, an independent toilet room with a hand-washing counter, a utility storage closet, an entrance hall with a walk-in shoes closet, underfloor heating (床暖房), and two balconies totaling 16.96m² (including a long continuous western-facing balcony).
・Security and utilities are supported by a TV monitor intercom system, a SECOM Home Security system (¥1,785/month), auto-lock entry, security cameras, optical fiber internet, CATV, BS/CS, trunk room storage, and city gas. Pet cohabitation is permitted subject to detailed building management guidelines (ペット飼育/可・細則要確認). On-site vehicle parking, bicycle parking, and motorcycle parking spaces require direct status confirmation and carry separate fees.
・Built on premium fee-simple ownership land within Category II Mid-Rise Exclusive Residential and Category II Residential Zones. The total site area measures 951.69m² with a shared ownership interest split defined at 2,917 / 100,000.
・The property is currently vacant (現空). Handover/possession timing is immediately available following full balance payment settlement. Strata financials reflect a Management Fee of ¥19,300/month and a Repair Reserve of ¥33,700/month, totaling ¥53,000/month in fixed monthly obligations. Note: Layout details and descriptions prioritize actual current physical conditions if any discrepancies arise.
Features

Corner Room

Heated Flooring

Pets

Security System
Other features include:
Kitchen, Hot Water, Flooring, Cooking Stove, Toilet, Shower, Bathroom Dryer, Parking
Property Information
Floor Plan

Note: actual layout may differ slightly from this floorplan.
Location
3-1-17 Higashi, Shibuya, Tokyo
Access
Ebisu Station
-
 (9 min.)
 -
 Tokyo Metro Hibiya Line (9 min.)
Hiroo Station
-
Tokyo Metro Hibiya Line (15 min.)
Similar Properties
CLOSE


CLOSE
BACK