
 22 Photos
Akasaka Tower Residence Top of The Hill 20F
JPY 278,500,000
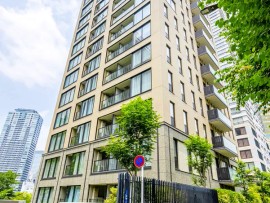
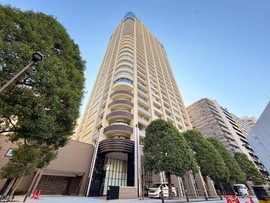
Akasaka Tower Residence Top of the Hill (赤坂タワーレジデンス Top of the Hill) is a 45-storey residential tower at 2-17-50 Akasaka, Minato-ku, Tokyo, rising 162 m above three basement levels. Sunwood, Tokyu Land, Takenaka Corporation and Mori Building developed the tower, which was completed in April 2008. It has more than 500 condominium units and is managed by Mori Building.
*The building*
Takenaka designed the tower in a joint venture with Nikken Housing System and also built it. The reinforced concrete frame uses Takenaka's Super Flex Wall damping system, with a central core wall that allows slimmer perimeter beams and larger windows. The building is wholly residential, with 73,122.18 m² of floor area on a 7,564.61 m² freehold site. About three-quarters of the site is open space with gardens and water features. The grounds won the large-scale greening category of the first Tokyo Green Award, and the building is certified CASBEE rank S at completion stage.
*Services and residences*
A two-storey grand lobby, about 43 m deep, runs through the ground floor. Concierge and doormen work from morning to evening, with building staff on site 24 hours a day. On the 44th floor, a residents' lounge with café and bar service opens onto a sky terrace. Guest suites occupy the upper floors, and a Japanese guest room with a tea room has an interior modelled on the Kujo family residence. Residents also share a library, reception lounge, party room, relaxation room, basement wine cellar and storage rooms, plus 346 parking spaces, visitor parking and a car wash. Guest rooms, wine cellar lockers, storage, parking and the car wash are charged separately. Pets are permitted subject to building rules.
Layouts range from 1LDK to 3LDK, and floor areas from around 50 m² to 250.57 m². The original specification included floor heating and bathroom heater-dryers, though fittings vary by unit.
*Location and access*
Akasaka Station on the Tokyo Metro Chiyoda Line is a 5-minute walk. Tameike-sanno Station (Ginza and Namboku lines) is 7 minutes away, Kokkai-gijidomae Station (Marunouchi and Chiyoda lines) 13 minutes, and Roppongi-itchome Station on the Namboku Line is also within walking distance. Akasaka Hikawa Park is about 260 m away (4 minutes), Ark Hills Front Tower about 390 m (5 minutes) and Toranomon Hospital about 800 m (10 minutes). The address is in the catchment of Akasaka Gakuen, Minato City's combined elementary and junior high school, about 1.2 km away.
*Buying or selling at Akasaka Tower Residence Top of the Hill with Housing Japan*
Housing Japan K.K. is a licensed Tokyo real estate brokerage (Tokyo Governor (3) No. 98912) and has worked with Japanese and international clients since 2000. Our bilingual agents work in English and Japanese from our office in Azabudai, Minato-ku. They arrange viewings, explain the building's management rules and take buyers through the important matters disclosure (重要事項説明) before signing.
Residences currently for sale in this building are listed below. If none are listed or none suit, please get in touch. Through relationships built since 2000, we may be able to introduce residences in the building that are not publicly advertised. Owners thinking of selling can request a free valuation.
・A 45-story residential tower with 3 basement levels, featuring a reinforced concrete structure completed in April 2008. Originally developed by Sunwood Corporation, Tokyu Land Corporation, and others, constructed by Takenaka Corporation, and fully managed by Mori Building Co., Ltd. via a total mandate structure with 24-hour on-site management. Total unit count: 518 units.
・Situated on a hilltop in Akasaka, Minato Ward. Positioned on the 20th floor with a north-facing orientation, offering excellent ventilation and magnificent elevated urban views.
・Undergoing high-end interior renovation scheduled for completion by late August 2026. Renovation items include unit bath replacement, gas water heater replacement, gas stovetop replacement, wall/ceiling wallpaper replacement, light switch replacement, floor tile/flooring replacement, 24-hour ventilation system, re-heating bath function, water purifier, floor heating, full kitchen replacement, and toilet replacement. Includes custom selectable options (1SLDK / 2LDK layout modifications subject to application deadlines).
・The spacious 66.13m² layout is configured as a 2LDK plan. Features an expansive Living Dining Kitchen area of approximately 31.4m² equipped with floor heating, Bedroom (1) of approx. 10.2m², Bedroom (2) of approx. 6.6m², an entrance hall with shoe-in closet (SIC), a central powder room and bathroom unit, an independent toilet, and a north-facing balcony of 11.04m².
・Building facilities and utilities include mechanical parking (vacancies available at ¥52,000–¥56,000/month), bicycle parking (vacancies available at ¥400–¥800/month), and motorcycle parking (vacancies available at ¥2,400–¥4,700/month). Pet cohabitation is permitted subject to building management guidelines.
・Built on fee-simple ownership land within a Commercial Zone.
・The unit is currently vacant. Handover timing is available upon negotiation. Strata financials reflect a Management Fee of ¥24,600/month and a Repair Reserve of ¥34,400/month, totaling ¥59,000/month in fixed monthly obligations. Note: Layout details and descriptions prioritize actual current physical conditions if any discrepancies arise.
Features

Front Desk

Heated Flooring

Pets

Recently Renovated

Security System
Other features include:
Kitchen, Hot Water, Flooring, Cooking Stove, Aircon, Video Intercom, Toilet, Washlet, Separate Bath Toilet, Shower, Lounge, Guest Room
Property Information
Floor Plan

Note: actual layout may differ slightly from this floorplan.
Location
2-17-50 Akasaka, Minato, Tokyo
Access
Akasaka Station
-
 Tokyo Metro Chiyoda Line (5 min.)
Roppongi-itchome Station
-
 Tokyo Metro Namboku Line (6 min.)
Tameike-sanno Station
-
 Tokyo Metro Ginza Line (7 min.)
 -
Tokyo Metro Namboku Line (7 min.)
Kokkai-gijidomae Station
-
 Tokyo Metro Marunouchi Line (10 min.)
 -
Tokyo Metro Chiyoda Line (10 min.)
Akasaka-mitsuke Station
-
Tokyo Metro Ginza Line (11 min.)
-
Tokyo Metro Marunouchi Line (11 min.)
Roppongi Station
-
 Toei Oedo Line (12 min.)
 -
 Tokyo Metro Hibiya Line (13 min.)
Kamiyacho Station
-
Tokyo Metro Hibiya Line (13 min.)
Nagatacho Station
-
 Tokyo Metro Yurakucho Line (13 min.)
 -
 Tokyo Metro Hanzomon Line (13 min.)
 -
Tokyo Metro Namboku Line (13 min.)
Toranomon Station
-
Tokyo Metro Ginza Line (14 min.)
Similar Properties
CLOSE


CLOSE
BACK