
 33 Photos
Brillia Nibancho 13F
JPY 440,000,000
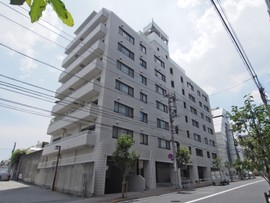
Brillia Nibancho (Brillia二番町) is a 104-unit condominium at 11-10 Nibancho (lot number), Chiyoda-ku. Tokyo Tatemono developed it under the Brillia brand, and it was completed in May 2026 on the site of Kojimachi Sanno Mansion, which dated from 1970. The building is base-isolated reinforced concrete, with 19 floors above ground and one below, and Exit 3 of Kojimachi Station is a 1-minute walk.
*The building*
Sumitomo Mitsui Construction designed and built it, while Matsuda Hirata Design supervised the exterior and Yukio Hashimoto Design Studio the interiors. The facade has three tiers: a solid base, a lattice-patterned middle section with glass, and a lighter crown. It is 59.98 m tall (62.48 m at its highest point). Because the site slopes, the Building Standards Act registers it as 18 storeys above ground and two below. The isolation system sits at foundation level. Of the 104 residences, 53 went to owners from the original building and 51 were sold to the public.
*Services and shared facilities*
Carpe diem, a metal sculpture hand-carved by artist Myu Kumasaka, is the centrepiece of the monochrome entrance hall. Residents have a concierge service, air-conditioned interior corridors, a refuse room on every floor, delivery lockers and a pet foot-washing area. Tokyo Tatemono Amenity Support manages the building and has a manager on site during the day. Spaces in the mechanical car park are subject to availability and a separate charge. Pets are permitted, subject to building rules.
*Residences*
Layouts range from one-bedroom (1LDK) to three-bedroom (3LDK), and floor areas from 54.32 m² to 104.12 m². The two largest plans, of 93.78 m² and 104.12 m², include a trunk room in that area.
*Location and access*
Kojimachi Station on the Tokyo Metro Yurakucho Line is a 1-minute walk via Exit 3 (open 5:00 to 23:00) or 3 minutes via Exit 2. Hanzomon Station (Hanzomon Line) is a 6-minute walk. Ichigaya Station (Yurakucho, Namboku and Toei Shinjuku lines) and Yotsuya Station (JR Chuo Line Rapid and Chuo-Sobu Line) are each 9 minutes away, and Nagatacho Station is 10 minutes. The building is in the zone for Kojimachi Elementary School, a 5-minute walk. A FamilyMart is 2 minutes away, Seijo Ishii's Kojimachi supermarket 4 minutes and Chidorigafuchi Park 9 minutes.
*Buying or selling at Brillia Nibancho with Housing Japan*
Housing Japan K.K. is a licensed Tokyo real estate brokerage (Tokyo Governor (3) No. 98912) and has worked with Japanese and international clients for over 25 years, since 2000. Our bilingual agents work in English and Japanese from our office in Azabudai, Minato-ku. We arrange viewings, explain the building's management rules and take you through the important matters disclosure (重要事項説明) before you sign.
Residences currently for sale in this building are listed below. If none are listed, or none suit your plans, please get in touch. Through relationships built since 2000, we may be able to introduce residences in the building that are not publicly advertised. Owners thinking of selling can request a free valuation.
・A 19-story high-rise residential tower with 1 basement level (flat roof) featuring a reinforced concrete and steel frame (RC partially S) structure, completed in May 2026. Designed/developed under Tokyo Tatemono's "Brillia" brand and managed by Tokyo Tatemono Amenity Support Co., Ltd. Total unit count: 104 units.
・Located in Nibancho, Chiyoda Ward (Address / Chiban: 11-10 Nibancho, Chiyoda-ku, Tokyo; Residence address TBD). Positioned on the 13th floor, offering West and South-facing window views across the historic Nibancho/Bancho area.
・The 90.53m² wall-center floor plan (approx. 27.38 tsubo) is configured as a rare, brand-new 3LDK in Bancho. Layout comprises a spacious Living Dining area of approx. 17.2-jojo with South-facing windows, open Kitchen area of approx. 3.8-jojo, Master Bedroom (Bedroom 1) of approx. 8.0-jojo with Walk-in Closet (WIC), Bedroom 2 of approx. 6.2-jojo with closet, Bedroom 3 of approx. 5.0-jojo opening to the balcony, full bathroom suite, powder room, independent toilet, entrance foyer with Shoes-in Closet (SIC), hallway, and a balcony of 9.07m² (approx. 2.74 tsubo).
・Building facilities and equipment include elevator, city gas, internet service, and TV facility connection. Pet cohabitation permitted (subject to detailed management bylaws).
・Built on fee-simple ownership land (shared ownership interest). Located across Commercial Zone and Category II Residential Zone.
・The property status is currently un-lived in / new. Handover timing is negotiable upon consultation. Strata financials reflect a Management Fee of ¥49,980/month, Repair Reserve of ¥18,020/month, internet usage fee of ¥1,716/month, and TV facility usage fee of ¥330/month, bringing total fixed monthly obligations to ¥70,046/month.
Features

Corner Room

Dishwasher

Heated Flooring

Pets

Security System
Other features include:
Kitchen, Hot Water, Flooring, Cooking Stove, Brand New Inside, Aircon, Video Intercom, Toilet, Washlet, Separate Bath Toilet, Shower, Independent Wash Basin, Bathroom Dryer
Property Information
Floor Plan

Note: actual layout may differ slightly from this floorplan.
Location
11-10 Chiyoda, Tokyo
Access
Kojimachi Station
-
 Tokyo Metro Yurakucho Line (1 min.)
Hanzomon Station
-
 Tokyo Metro Hanzomon Line (6 min.)
Yotsuya Station
-
 (8 min.)
 - JR Chuo Line (8 min.)
-
JR Sobu Line (8 min.)
-
 Tokyo Metro Marunouchi Line (9 min.)
 -
 Tokyo Metro Namboku Line (9 min.)
Ichigaya Station
-
JR Sobu Line (9 min.)
-
Tokyo Metro Yurakucho Line (9 min.)
-
Tokyo Metro Namboku Line (11 min.)
Ichigaya Station
-
 Toei Shinjuku Line (9 min.)
Nagatacho Station
-
Tokyo Metro Yurakucho Line (10 min.)
-
Tokyo Metro Hanzomon Line (10 min.)
-
Tokyo Metro Namboku Line (10 min.)
Akasaka-mitsuke Station
-
Tokyo Metro Marunouchi Line (12 min.)
Similar Properties
CLOSE


CLOSE
BACK