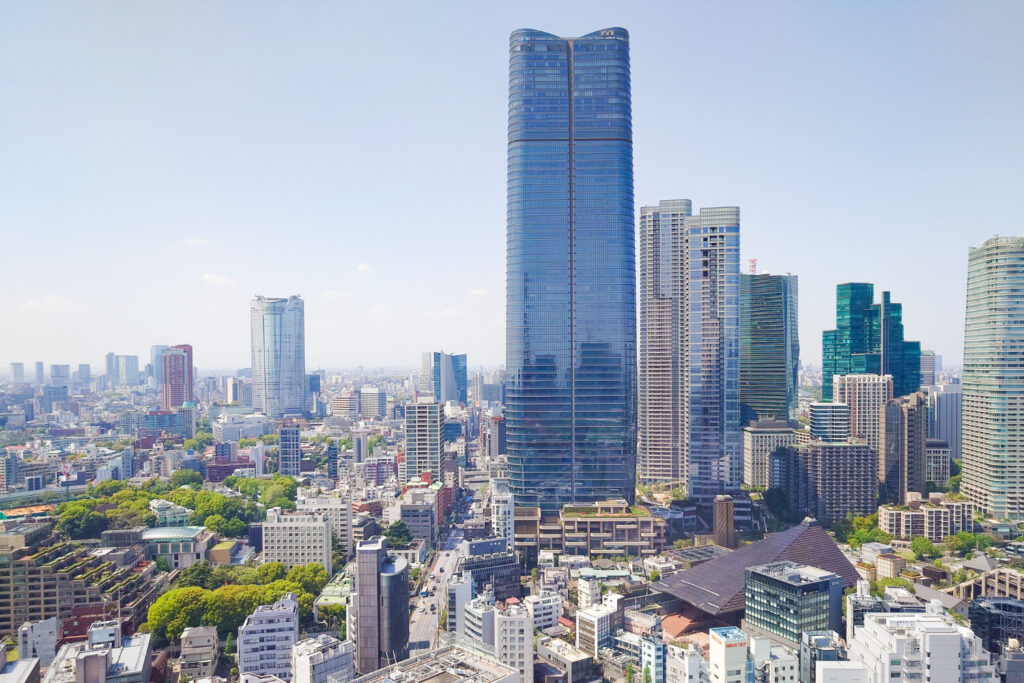
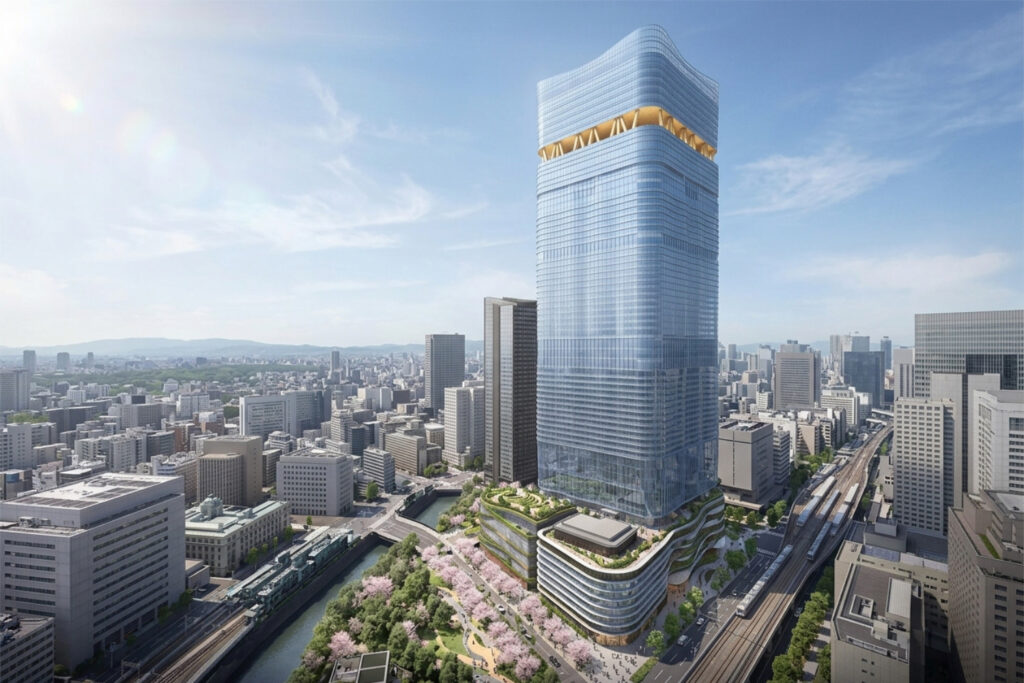
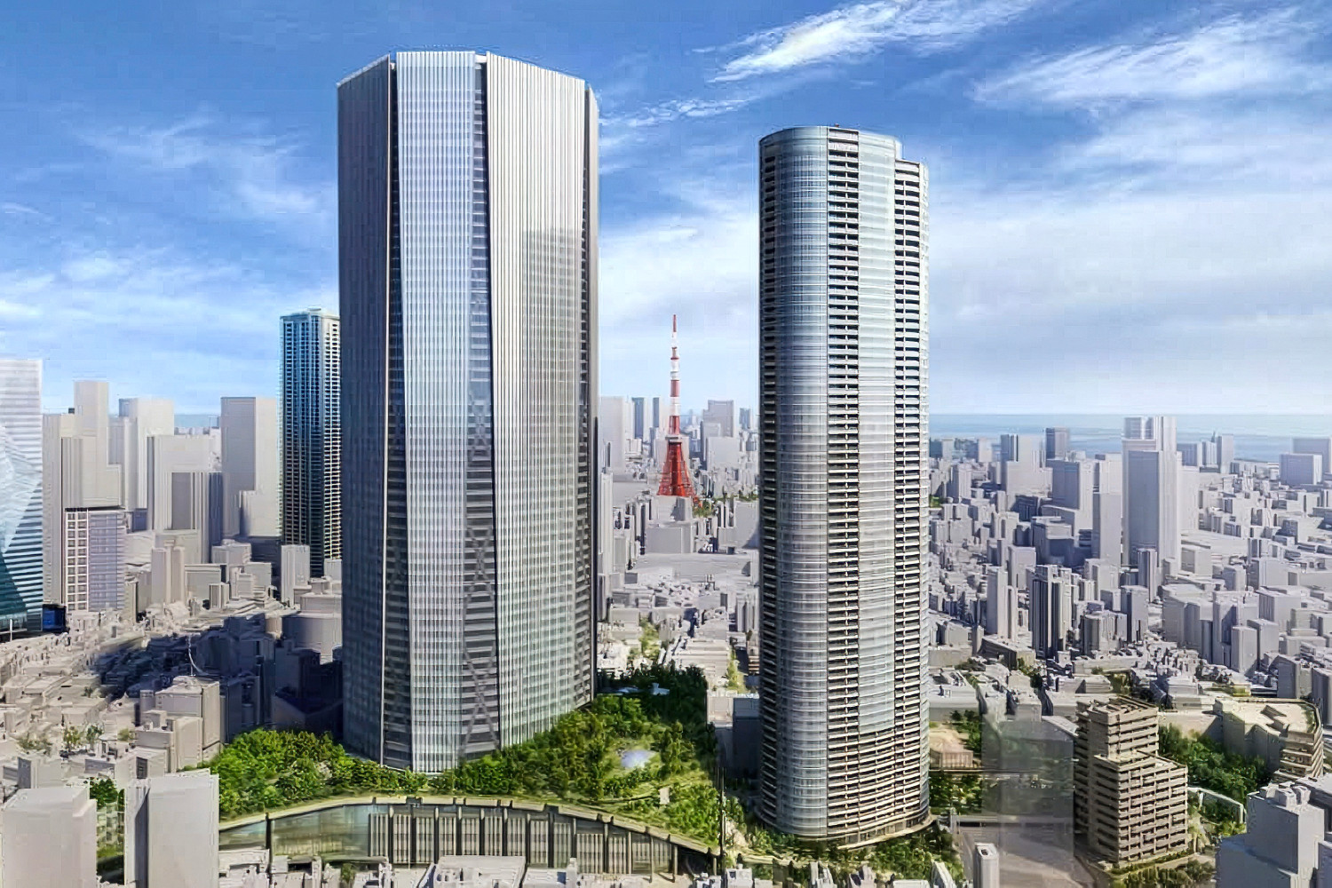
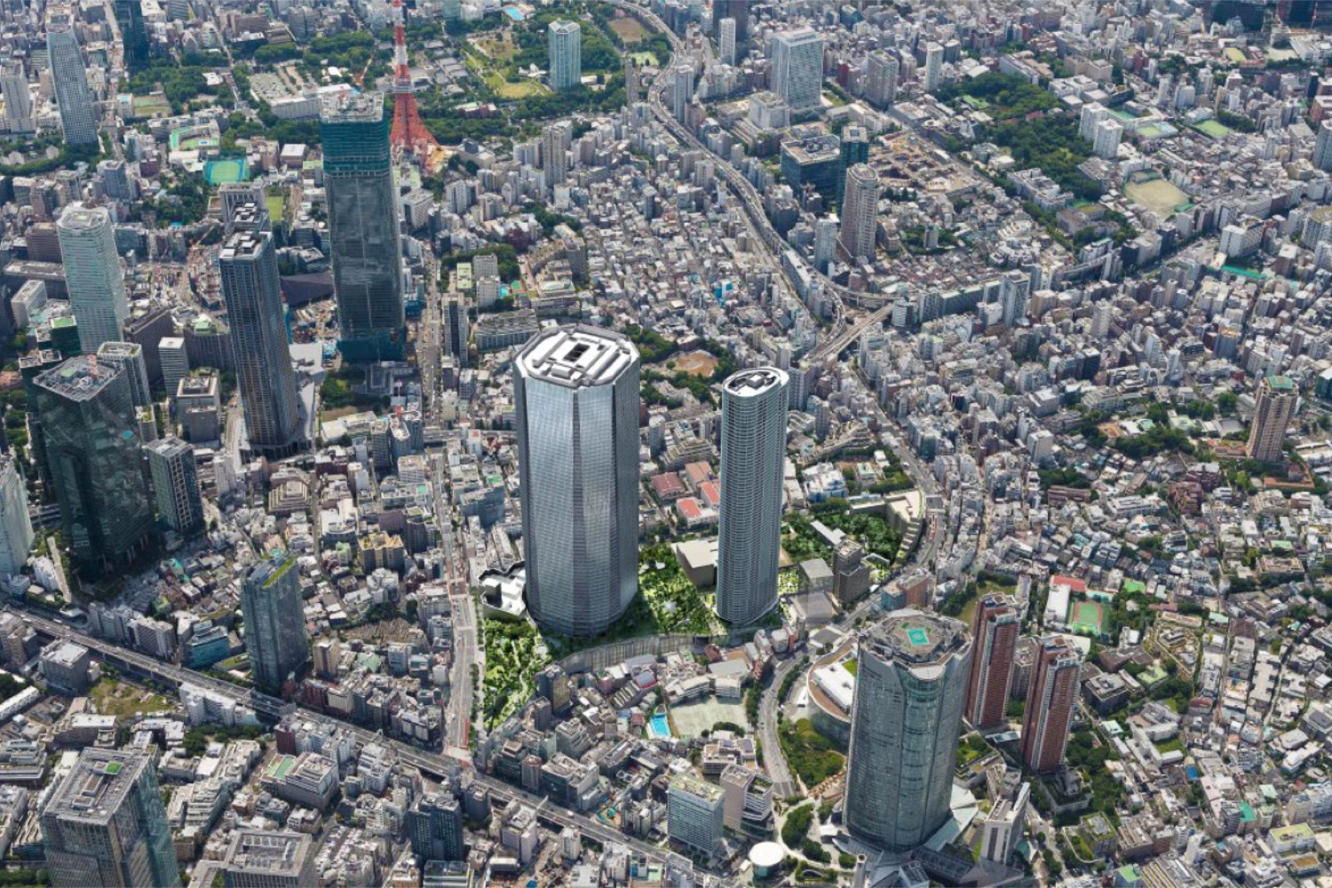
The Roppongi 5-chome West District redevelopment is a 10.5-hectare project by Mori Building and Sumitomo Realty & Development next to Roppongi Crossing. The city plan permits a 327-metre office and hotel tower and a 288-metre residential tower. Minato City’s July 2026 schedule targets completion in fiscal 2032.
Key Facts
- Official name: Roppongi 5-chome West District Type 1 Urban Redevelopment Project (六本木五丁目西地区第一種市街地再開発事業)
- Location: Roppongi 5-chome and 6-chome, Azabu-juban 1-chome, Minato-ku
- Developers: Mori Building and Sumitomo Realty & Development, acting as project cooperators to the preparatory redevelopment association
- City planning decision: April 2024
- Total floor area: approximately 1,086,600 sqm across all blocks
- Main tower (A-1 block): 66 floors above ground, 8 below, maximum height 327 m
- Residential tower (B block): 70 floors above ground, 5 below, maximum height 288 m
- Hotel: Rosewood Tokyo, around 200 rooms, at the top of the main tower (announced 15 May 2026)
- Current schedule: rights conversion approval and main construction start in FY2027, completion FY2032
- Nearest stations: Roppongi (Tokyo Metro Hibiya Line, Toei Oedo Line), with a planned underground connection; Azabu-juban (Toei Oedo Line, Tokyo Metro Namboku Line)
What is the Roppongi 5-chome West District project?
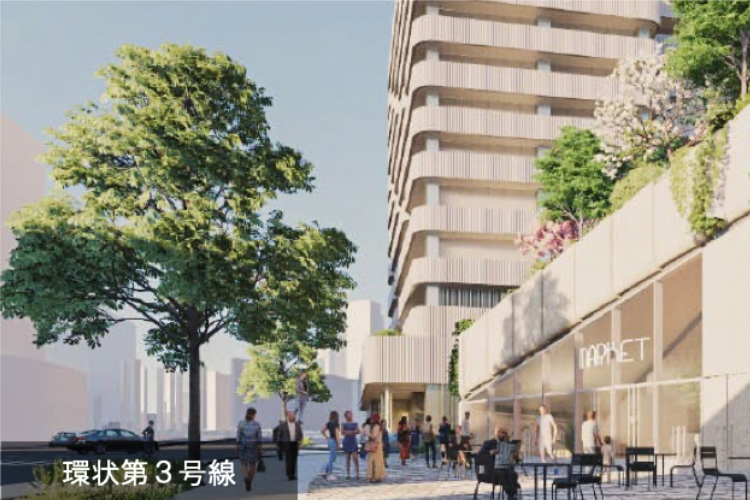
The Roppongi 5-chome West District project is a large mixed-use redevelopment on the block bounded by Roppongi Crossing, Gaien-Higashi-dori and Kanjo Dai-3-go (Ring Road No. 3). Mori Building and Sumitomo Realty & Development are working with a preparatory redevelopment association that was set up in March 2008. The local planning discussions began even earlier, in October 2006.
Japanese and English media often call the scheme the “Second Roppongi Hills”. It is only a press nickname. Neither developer uses it, and searching for it will not turn up the official documents. The planning paperwork uses 六本木五丁目西地区 (Roppongi 5-chome West District), and the developers refer to the “Roppongi 5-chome Project”.
The permitted density is unusual. The plan allows about 1,086,600 sqm of floor area on roughly 79,630 sqm of land, because the Urban Renaissance Special District designation lifts the permitted floor area ratio well above the underlying zoning. The underlying zoning across the site averages roughly 360%. The A-1 block is permitted 1,690%.

How big is the site, and why do the published figures differ?
The developers’ own May 2026 release rounds the figure to “about 10 hectares”. Three other numbers appear in the official documents, and each one measures a different boundary.
The Tokyo Metropolitan Government lists the redevelopment project area as approximately 9.2 hectares. The Urban Renaissance Special District covers approximately 10.1 hectares. Minato City’s July 2026 report gives approximately 10.5 hectares, because the district plan is being expanded to take in two further blocks, F and G, at the Keyakizaka-shita intersection. TV Asahi is participating in those two blocks, which sit next to its headquarters.
What will be built on each block?
The site is divided into lettered blocks, each with its own permitted height and use. The figures below come from Minato City’s report of 29 July 2026.
| Block | Storeys | Max height | Site area | Floor area | Main uses |
|---|---|---|---|---|---|
| A-1 | 66 above, 8 below | 327 m | 38,600 sqm | 794,500 sqm | Offices, hotel, shops, parking |
| A-2 | 3 above | 20 m | 680 sqm | 1,000 sqm | Temple |
| A-3 | 3 above, 1 below | 20 m | 1,000 sqm | 1,400 sqm | Church |
| B | 70 above, 5 below | 288 m | 14,400 sqm | 239,100 sqm | Homes, shops, offices, parking |
| C | 6 above | 35 m | 11,300 sqm | 16,900 sqm | School |
| E | 9 above, 3 below | 35 m | 4,900 sqm | 29,200 sqm | Homes, shops, parking |
| F | 10 above, 3 below | 60 m | 2,030 sqm | 12,565 sqm | Offices, hall, retail |
Source: Minato City Construction Standing Committee, 29 July 2026
The 327-metre figure is the maximum height set in the city plan, measured from ground level. The developers describe the main tower as “approximately 330 m” in their marketing material. Both numbers refer to the same building.
The D block does not appear in the July 2026 table. It contains the International House of Japan and the garden of the former Iwasaki residence, and the earlier city planning outline set aside about 2,800 sqm of that garden as preserved green space. The C block rebuilds Toyo Eiwa Jogakuin’s primary school and kindergarten within the district.
When will it actually be finished?
The schedule below is the current one, published by Minato City on 29 July 2026. Earlier dates are still circulating in older coverage, so check the source date on anything you read about this project.
| Milestone | Target |
|---|---|
| City planning decision | April 2024 (completed) |
| Association establishment approval | FY2026 |
| Rights conversion plan approval | FY2027 |
| Main construction start | FY2027 |
| F block construction start | FY2028 |
| F block completion | FY2031 |
| Overall completion | FY2032 |
Source: Minato City Construction Standing Committee, 29 July 2026
Why has the timetable moved?
When the plan was approved in April 2024, the developers were working towards a completion date of fiscal 2030, with construction starting in fiscal 2025. Nothing has been demolished yet.
Mori Building explained why at its results briefing on 15 May 2026. Construction costs and interest rates have both risen, and the company said the fiscal 2030 target was under review. Minato City published fiscal 2032 as the working target two months later. Mori Building’s president said in March 2026 that the company was still working through construction periods and costs, and that the company now brings contractors into the design stage to find cheaper, buildable methods before the plans are fixed.
The Tokyo Metropolitan Government still lists the project cost as undetermined. Figures of ¥700 billion and ¥800 billion appear in 2024 press coverage, but no official budget has been published, and neither developer has confirmed a number. Treat any total you see quoted as a reported estimate rather than a fixed figure.
What does the plan include for residents?
The B block is the residential tower: 70 storeys, 288 metres, and about 239,100 sqm of gross floor area. The city planning outline sets the international-standard residential function at approximately 96,000 sqm, with an average unit size of approximately 150 sqm. That average is around three times the size of a typical new central Tokyo condominium unit.
The number of homes has not been fixed. The Tokyo Metropolitan Government’s project page records the dwelling count as undetermined as of 31 October 2025. Unit counts of 800 or 1,000 have appeared in media coverage, drawn from environmental assessment filings and earlier reporting, but nothing has been confirmed in the city plan.
The planned services follow the pattern Mori Building has used at Azabudai Hills and Roppongi Hills: a 24-hour bilingual front desk with concierge, doorman and porter services, housekeeping, and a fitness gym. The city planning documents are explicit that this housing is aimed at foreign professionals and their families, and they cite the Tokyo Metropolitan Government’s target of increasing the number of highly skilled overseas professionals in Tokyo from 18,296 in 2019 to 50,000 by 2030.
A smaller residential component sits in the E block, at nine storeys and about 29,200 sqm.
How will Roppongi Crossing change?
The transport work is the part of this plan most likely to affect daily life in the area.
The plan sets out three linked spaces. A station-town plaza (駅まち広場) of about 4,600 sqm will connect Roppongi Station to the new district across three levels. Two transport interchange plazas, of about 4,100 sqm and 1,700 sqm, will gather bus and taxi pick-up points that are currently scattered around the crossing. A new barrier-free underground passage will link the Hibiya Line and Oedo Line platforms to the site.
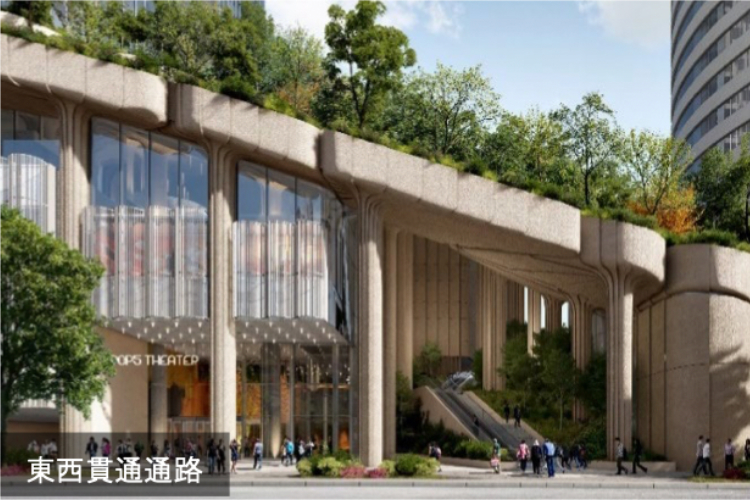
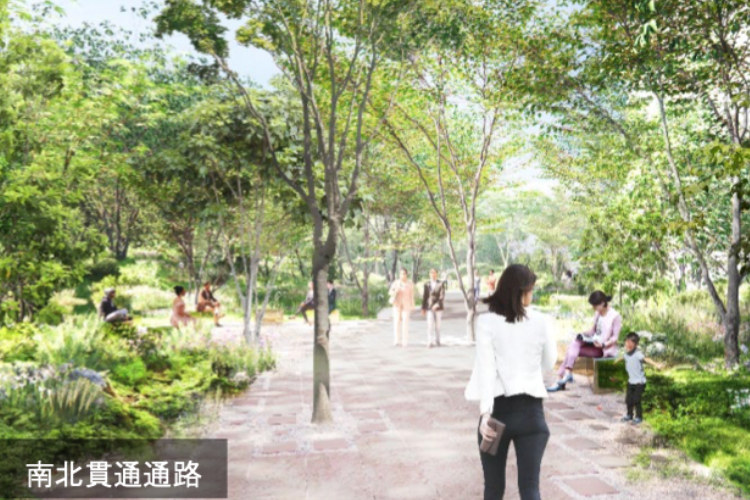
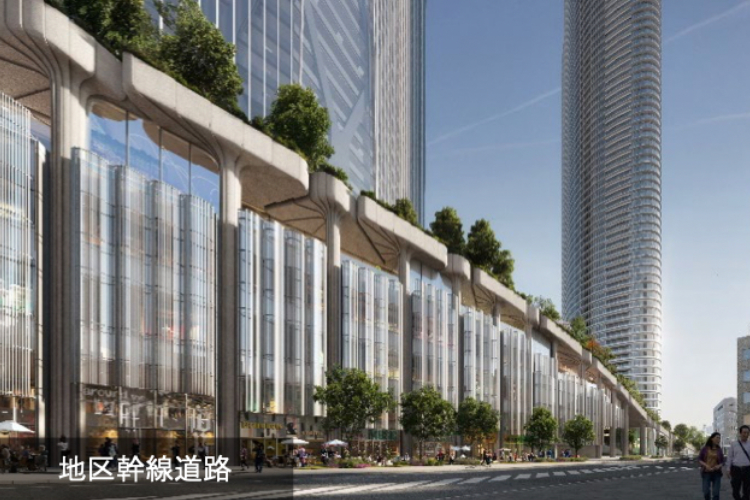
Above ground, Gaien-Higashi-dori will be widened from 25 m to 30 m along part of its length, and a new district trunk road of 17 to 18 m width will connect it to Ring Road No. 3. The aim is to pull through-traffic off Municipal Road No. 849, which currently carries cars past schools and embassies. Roughly 16,000 sqm of elevated garden, described in the plans as the “forest in the city centre” (都心の森), will sit on artificial ground above the low-rise structures and connect to the preserved International House garden.
Residents nearby should plan around a long construction period. The current schedule runs from fiscal 2027 to fiscal 2032, and the earlier planning outline listed the Roppongi Station connection passage as a separate 2025 to 2035 work item
What has happened to land values in Minato-ku?
The Ministry of Land, Infrastructure, Transport and Tourism published its 2026 land price survey (地価公示) on 17 March 2026, valued as of 1 January 2026. Residential land in Minato-ku rose 16.6% year on year, the highest rate among the 23 wards, up from 12.7% the previous year. Residential land across the 23 wards rose 9.0%, and commercial land rose 13.8%.
The Tokyo Metropolitan Government attributes the increases to steady housing demand in the central wards and to the effect of large redevelopment schemes near stations. That is a description of what has already happened. It does not tell you how any individual building or unit will behave, and published land price movements and transaction prices are separate measures.
The nearest comparison is Azabudai Hills, about a kilometre east and also a Mori Building project. Housing Japan’s own research on luxury buildings within walking distance of that site found estimated values roughly two to three times higher between 2016 and 2025. The buildings closest to the complex moved furthest from the Minato-ku average. Our article Azabudai Hills Effect on Real Estate and Four Areas to Watch sets out the year-by-year figures and the named buildings, and covers Roppongi 5-chome West alongside Tsukiji, Hamamatsucho and Shinjuku.
Note: Past movement in one neighbourhood does not predict what will happen in another, and every property decision should be taken with professional advice on the specific building. The Azabudai Hills timeline was also very different from this one: that scheme was authorised in September 2017, started on site in August 2019 and opened in November 2023. Roppongi 5-chome West is not yet in construction and its completion target has already moved to fiscal 2032.
Considering Roppongi?
Housing Japan has advised international buyers, sellers and tenants in central Tokyo since 2000. We hold a Tokyo Governor’s licence, work in English and Japanese, and see off-market and exclusive listings across Minato-ku, including buildings around Roppongi and Azabu-juban that never reach public portals.
Read our Roppongi area guide for a closer look at the neighbourhood, or contact our team below to discuss what is available. You can also sign up for our newsletter for off-market properties in central Tokyo, some of which are only available with Housing Japan.
Frequently asked questions
Is the Roppongi 5-chome project the same thing as the “Second Roppongi Hills”?
Yes. “Second Roppongi Hills” is a media nickname, not an official name. Mori Building and Sumitomo Realty & Development call it the Roppongi 5-chome Project, and the planning documents call it the Roppongi 5-chome West District Type 1 Urban Redevelopment Project. Official records use the Japanese name only.
Can I buy a home there now?
No. The rights conversion plan has not been approved, and no sales scheme, unit mix or pricing has been announced. Redevelopment projects of this type typically allocate floor space to existing rights holders first. Any information circulating about prices or availability is not from the developers.
Where exactly will the buildings sit relative to Roppongi Hills?
The site is directly east of Roppongi Hills, between it and Azabudai Hills, running from Roppongi Crossing down towards Azabu-juban. The main tower will occupy the A-1 block on the Gaien-Higashi-dori side, with the residential tower behind it on higher ground.
Will Roppongi Station be closed or disrupted?
Neither Tokyo Metro nor Toei has announced closures. The plan adds a new underground connection between the Hibiya Line and Oedo Line concourses and the development. Station works were listed on a longer timetable than the buildings themselves in the original planning outline, so expect intermittent works over several years.
What is Rosewood Tokyo?
Rosewood is a hotel operator running 43 hotels in 25 countries. Sumitomo Realty and Mori Building announced on 15 May 2026 that Rosewood will operate the hotel in the upper levels of the main tower, with around 200 rooms plus restaurants, a ballroom and a spa. It will be the brand’s first Tokyo hotel. No opening date has been set.
About the authors

Maximilian Jacob is Research and Content Lead at Housing Japan K.K., a licensed real estate brokerage in Tokyo (Tokyo Governor (3) No. 98912) that has advised international buyers, sellers and tenants in central Tokyo since 2000. He researches the Tokyo prime residential market using primary Japanese sources, including Ministry of Land, Infrastructure, Transport and Tourism (MLIT) transaction and land price data, National Tax Agency (NTA) roadside land valuations, Bank of Japan policy statements and e-Stat national statistics. His work focuses on foreign buyer procedure, property taxation, non-resident financing, and the Minato, Shibuya and Chiyoda luxury markets.
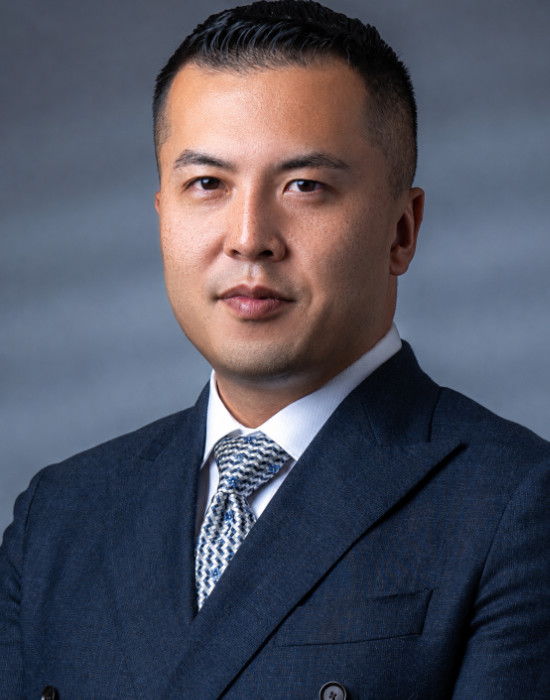
Yudai Yamaguchi is Head of Sales and Head of Property Management at Housing Japan K.K. He has more than a decade of real estate experience across Japan and the United States, spanning development, sales operations, investment, acquisitions, leasing, construction and property management. He previously held management roles at the Open House Group in both countries, including General Manager of its Atlanta office, where he oversaw local real estate operations. He holds a bachelor’s degree in Liberal Arts from Waseda University and studied International Relations at the University of Washington.
Sources
Minato City Construction Standing Committee, “六本木五丁目西地区の街づくりについて”, 29 July 2026
Tokyo Metropolitan Government Bureau of Urban Development, project page, updated 31 October 2025
Cabinet Secretariat, city planning outline (Mori Building / Sumitomo Realty)
Sumitomo Realty & Development and Mori Building, news release, 15 May 2026
Tokyo Metropolitan Government Bureau of Finance, 令和8年地価公示価格(東京都分)の概要, 17 March 2026
The Nikkan Kensetsu Kogyo Shinbun April 12th 2023