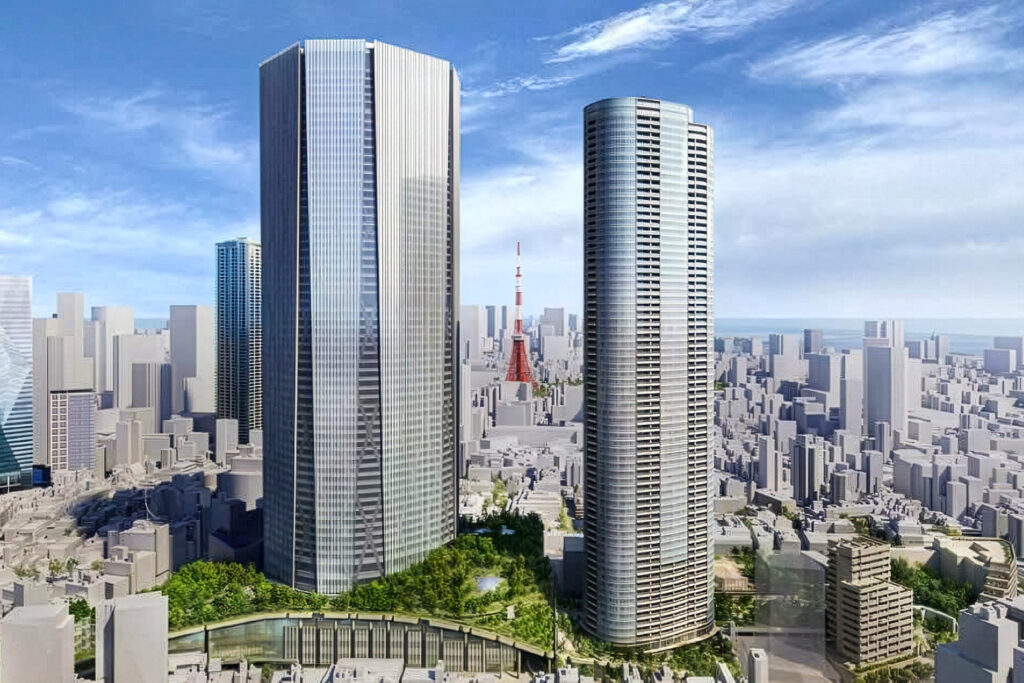
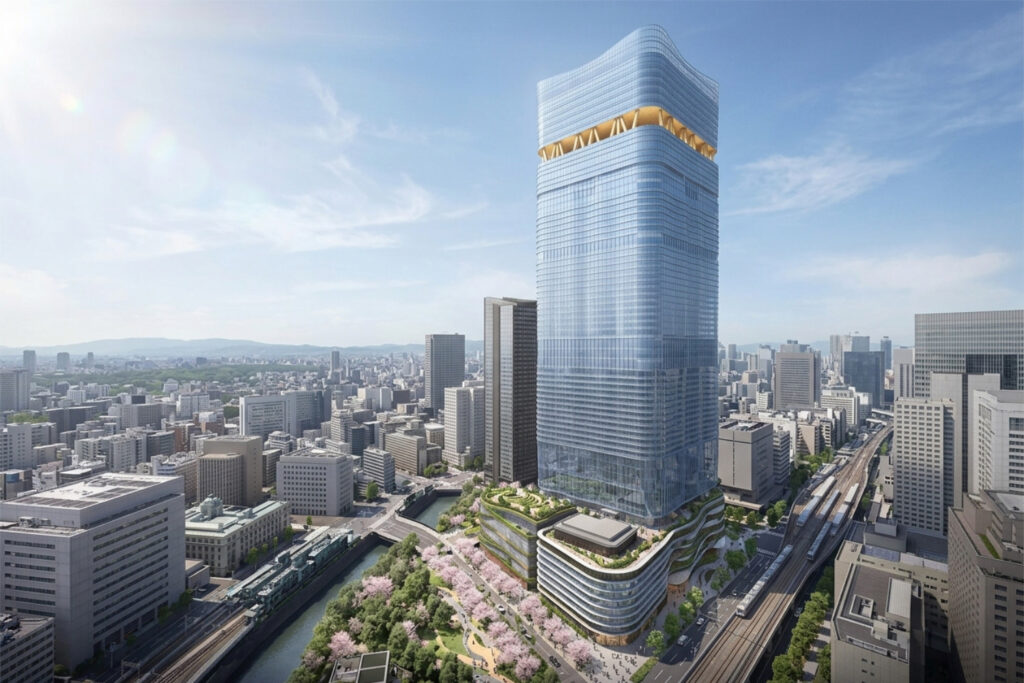
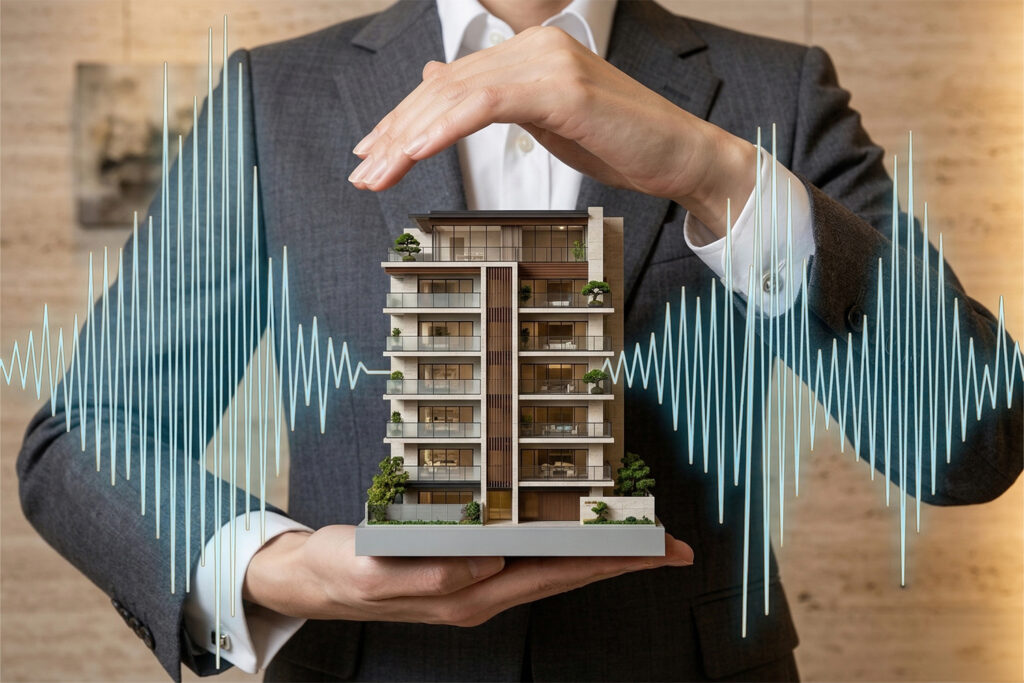
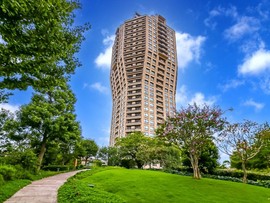
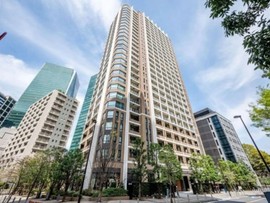
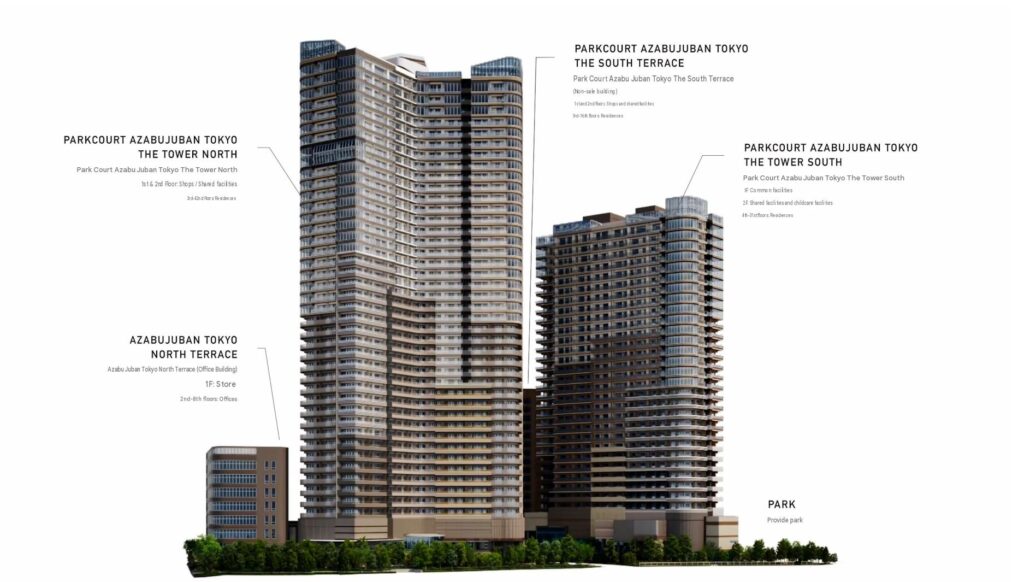
Park Court Azabujuban Tokyo is a 1,342-home development in Mita 1-chome, Minato-ku, two minutes’ walk from Azabu-Juban Station. It comprises two towers: The Tower North at 42 storeys, completing March 2030, and The Tower South at 31 storeys, completing July 2029. Mitsui Fudosan Residential leads a four-company development team.
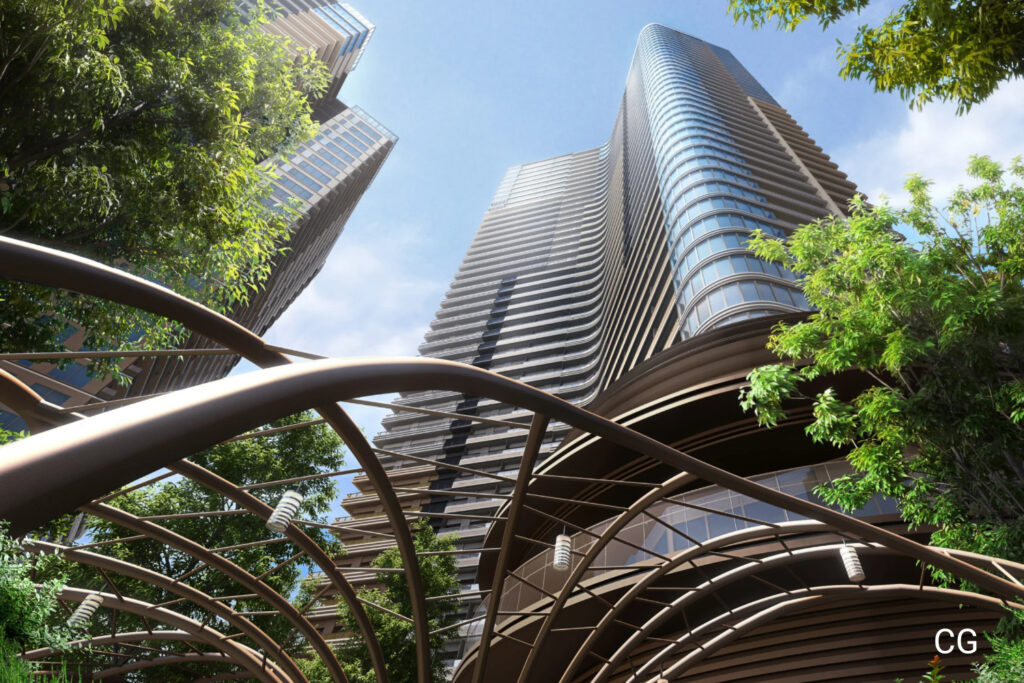
Images of Park Court Azabujuban are computer-generated and subject to change up to completion in 2029 and 2030. © Mitsui Fudosan Residential Co., Ltd.
Key Facts at a Glance
| Development | Park Court Azabujuban Tokyo (The Tower North / The Tower South) |
| Location | Mita 1-chome, Minato-ku, Tokyo |
| Total homes | 1,342 across three residential buildings (762 for general sale) |
| Site area | 20,436.73 sqm, within a redevelopment district of about 2.5 hectares |
| Landscaping | Approximately 4,800 sqm, with 1,500+ trees across 100+ species |
| Completion | The Tower South, late July 2029; The Tower North, late March 2030 |
| Nearest station | Azabu-Juban Station, 2 minutes’ walk (Toei Oedo Line, Tokyo Metro Namboku Line) |
| Developers | Mitsui Fudosan Residential, Nippon Steel Kowa Real Estate, Mitsubishi Jisho Residence, Metropolitan Area Fireproof Building Public Corporation |
| Architect | RIA Co., Ltd. |
| Contractors | Toda Corporation (North), Taisei Corporation (South) |
| Managing agent | Mitsui Fudosan Residential Service |
| Land rights | Freehold |
| Zoning | Category II Residential Zone / Neighbourhood Commercial Zone |
Housing Japan: Your Agent for Park Court Azabujuban Tokyo
Housing Japan has specialised in luxury residential real estate in central Tokyo for more than 25 years, with much of that work concentrated in Minato-ku and its prime addresses through more than two decades of changing market conditions. For Park Court Azabujuban Tokyo, we can handle both purchase now and ongoing management once the towers complete. We hold a listing in The Tower North and have access to further homes in both towers that never reach public portals. Our team works with international buyers every day, in English, Japanese and other languages, and guides each client from first viewing through registration, tax filing and long-term management.
Why Does Park Court Azabujuban Tokyo Stand Out?
Park Court Azabujuban Tokyo stands out because of scale, ground-level space and station access together. Few central Tokyo towers sit on a site this size, and fewer still sit two minutes from a station serving two subway lines.
The site covers 20,436.73 sqm, and the wider redevelopment district covers about 2.5 hectares. Mitsui Fudosan Residential states that this site ranks third by area among condominiums supplied in Minato-ku between January 1995 and 15 September 2025, based on a survey by MRC. The developer also states that at 1,342 homes, Park Court Azabujuban Tokyo is the largest by home count in its Park Court series.
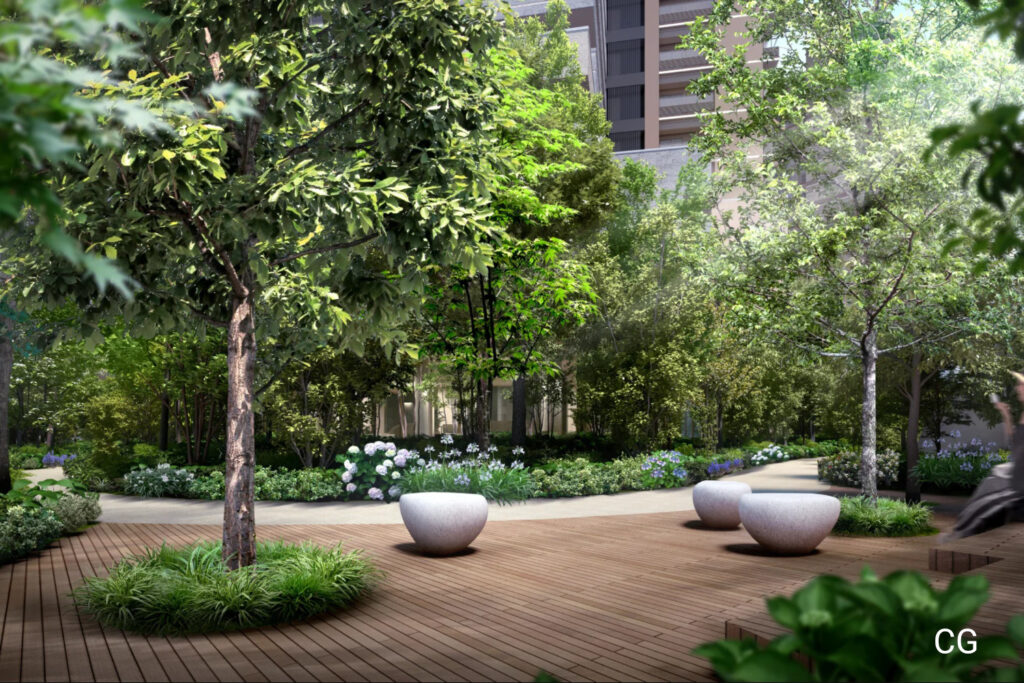
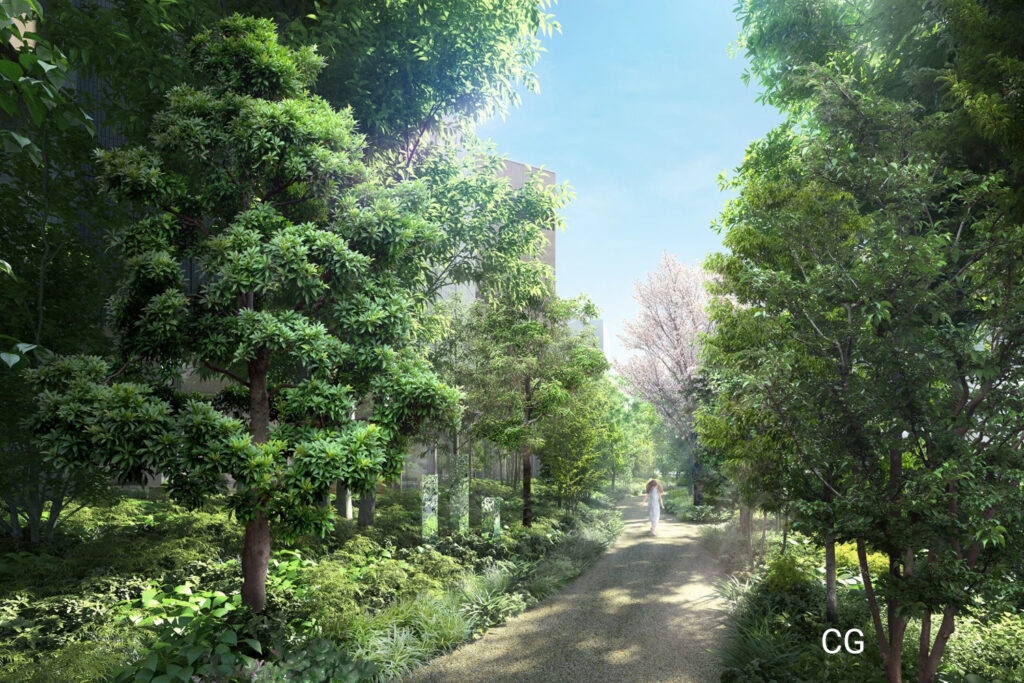
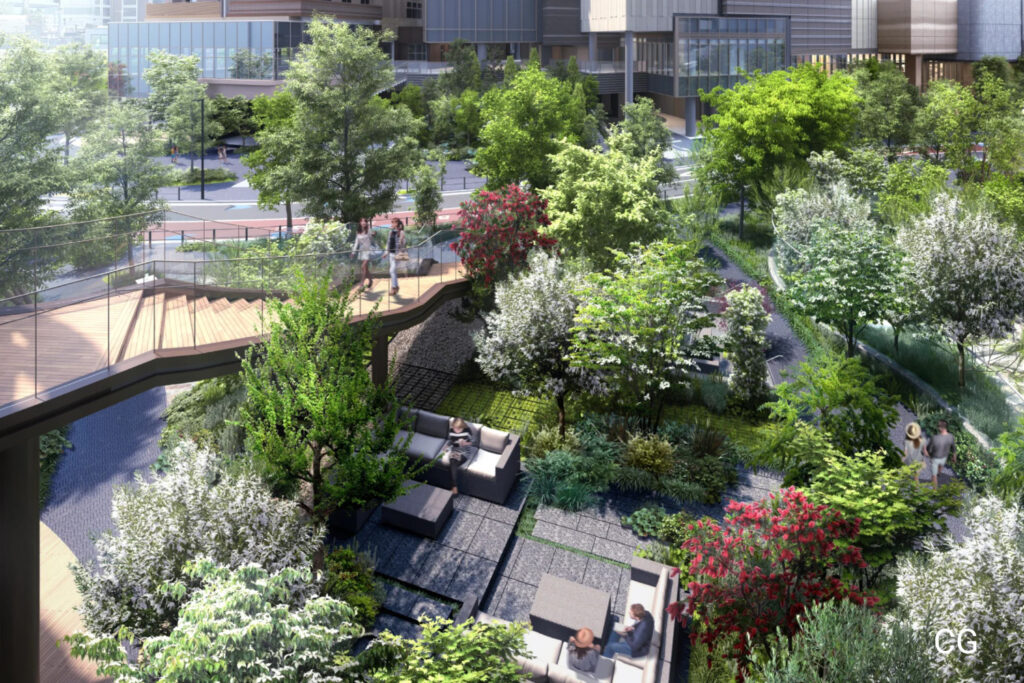
What that scale buys is ground. Roughly 4,800 sqm of the site is landscaped, planted with more than 1,500 flowering trees across over 100 species. Walking paths and open squares run through it, in named zones including North Valley, Garden Commons and Green Avenue. In a district where towers usually meet the pavement directly, this changes daily experience.
The project also finishes a story that began three decades ago. Mita 1-chome has been rebuilt in three stages, and this is the last of them.
What Is the Mita Koyamacho West Redevelopment?
Park Court Azabujuban Tokyo is the residential element of the Mita Koyamacho West District Type 1 Urban Redevelopment Project. This is a formal scheme under Japan’s Urban Redevelopment Act, run by a redevelopment association rather than a single landowner.
The Tokyo Metropolitan Government approved the association in September 2020 under Article 11, Paragraph 1 of the Act. The rights conversion plan followed on 21 December 2022. Main construction began in the 2024 financial year. The preparatory association behind it was formed in July 1994, and the city planning decision came in June 2016.
The area had a specific problem the scheme was designed to solve. Most of Mita Koyamacho escaped both the 1923 earthquake and wartime bombing, so small plots and timber buildings survived well into the 2000s. Azabu-Juban and Akabanebashi stations opened in 2000, the area urbanised quickly, and the street pattern did not keep up. The redevelopment consolidates plots, replaces timber with fire-resistant construction, and widens the roads.
Beyond the towers, the plan includes a park of about 2,500 sqm on the eastern side, a waterside plaza along the Furukawa River, an eight-storey office building called North Terrace, and a nursery. The Tokyo Metropolitan Government notes that a new block road between the two blocks, together with a rebuilt Koyama Bridge, is designed to work as an evacuation route linking the area to Azabu-Juban. Part of the residential common area will accept stranded commuters during a disaster, and the buildings include emergency stockpile stores and back-up generators.
What Is the Difference Between The Tower North and The Tower South?
The Tower North is taller, larger and completes later. The Tower South is shorter, contains more compact homes, and finishes roughly eight months earlier.
| The Tower North | The Tower South | |
|---|---|---|
| Storeys | 42 above ground, 1 basement | 31 above ground, 1 basement |
| Height | Approx. 165 m | Approx. 124 m |
| Homes | 695 (480 for general sale) | 507 (282 for general sale) |
| Layout range | 1LDK to 4LDK | 1R to 3LDK |
| Sizes, current phase | 44.02–205.77 sqm | 30.00–140.26 sqm |
| Balconies, current phase | 6.23–40.33 sqm | 5.78–41.74 sqm |
| Building footprint | 5,683.62 sqm | 5,026.19 sqm |
| Total floor area | 106,838.03 sqm | 71,082.86 sqm |
| Completion | Late March 2030 | Late July 2029 |
| Move-in | Late June 2030 | Late October 2029 |
| Contractor | Toda Corporation | Taisei Corporation |
| Parking | 256 mechanical, 10 surface | 190 mechanical, 4 surface |
| Monthly parking | ¥50,000–¥78,000 | ¥50,000–¥83,000 |
The Tower North occupies the northern block, alongside the North Terrace office building. Homes run from the third floor to the forty-second, with shared facilities and shops on floors one and two. It holds the development’s upper-level shared spaces, including the sky lounge and roof top terrace, and the ground-floor Grand Lounge that opens onto the gardens. Homes above the 40th floor, and homes over 120 sqm above the twenty-sixth, come with a one-square-metre storage room.
The Tower South occupies the southern block, next to the 2,500 sqm public park. Its home mix runs smaller, starting at studios, which makes it the more accessible entry point into the development. Homes on the thirtieth floor and above, and homes over 65 sqm from the thirteenth floor up, come with a storage room. A third residential building, The South Terrace, sits east of The Tower South at 16 storeys and about 64 metres, adding 140 homes. These are not offered for general sale.
Both towers use the same structural system, share the landscaped grounds, and are managed by Mitsui Fudosan Residential Service.
What Homes Are Available?
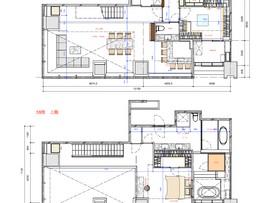
Layouts run from studios in The Tower South to four-bedroom homes above 200 sqm in The Tower North. The developer publishes representative plans for each tower.
| Type | Tower | Layout | Size | Balcony |
|---|---|---|---|---|
| E205e | North | 2LDK + private living, walk-in and shoe-in closets, storage, utility | 205.77 sqm | 21.99 sqm |
| N128sw | North | 3LDK + 3 walk-in closets, shoe-in closet, storage | 128.16 sqm | 28.68 sqm |
| E100se | North | 3LDK + 2 walk-in closets, shoe-in closet | 100.03 sqm | 18.97 sqm |
| E80ne | North | 3LDK + walk-in and shoe-in closets | 80.00 sqm | 36.27 sqm |
| N72nw | North | 2LDK + walk-in and shoe-in closets, storage | 72.44 sqm | 32.83 sqm |
| 100Bs | South | 3LDK + shoe-in closet | 100.05 sqm | 20.51 sqm |
| 81w | South | 2LDK + walk-in and shoe-in closets | 81.74 sqm | 32.55 sqm |
Plans are based on design-stage drawings and may change. Storage room areas sit outside the stated floor area.
Homes are released in sales phases rather than all at once. As of July 2026, the developer’s published outline showed 226 homes still to be released in The Tower North and 228 in The Tower South from the current phase onwards. Of the 1,342 homes in the development, 762 are offered to the general market. The remainder are allocated to rights holders and other categories under the redevelopment’s rights conversion plan.
What Does the Architecture Look Like?
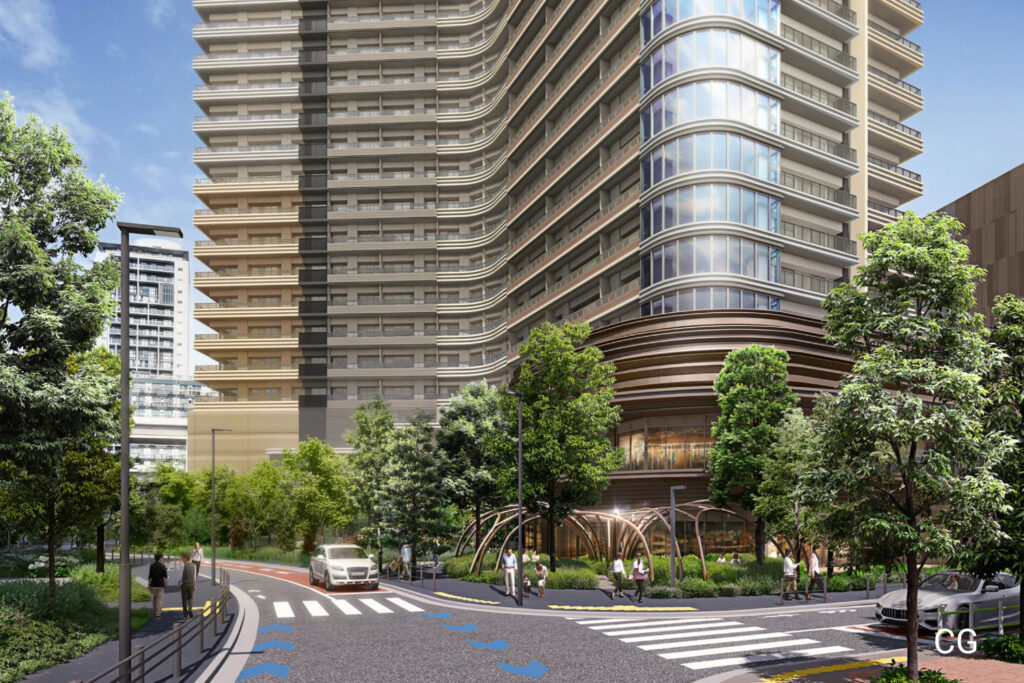
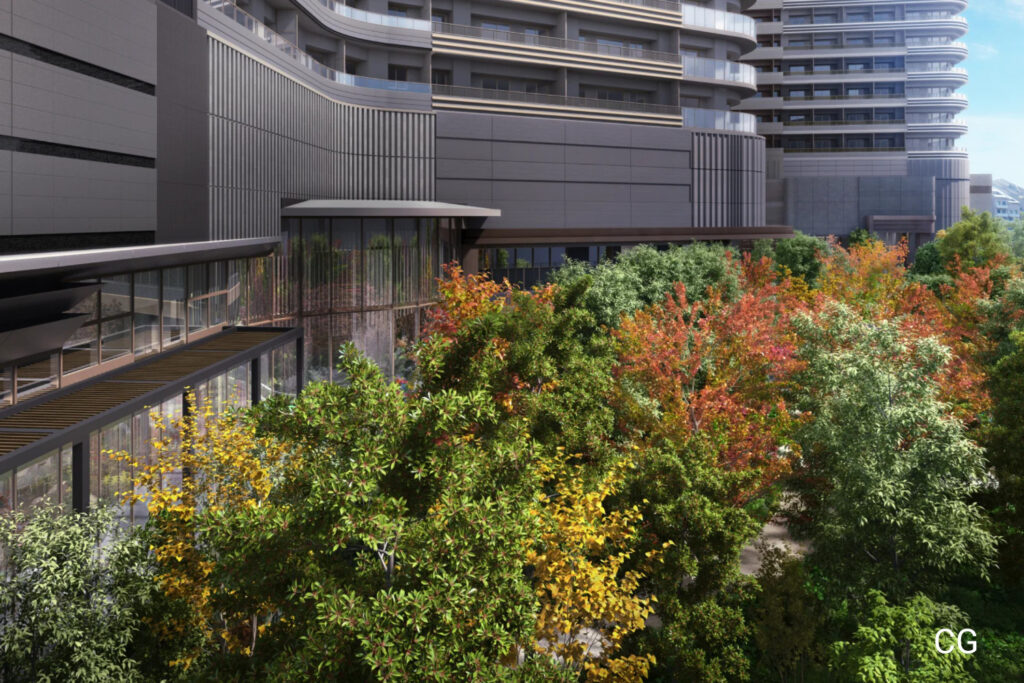
The towers use curved, slender forms rather than the flat slab profile common to Tokyo high-rises. RIA Co., Ltd. is the architect and project coordinator.
The facade colouring is deliberately restrained, chosen to sit with the planting at ground level rather than compete with it. From a distance the buildings read as single organic shapes, which matters when one is 165 metres tall and visible across several neighbourhoods.
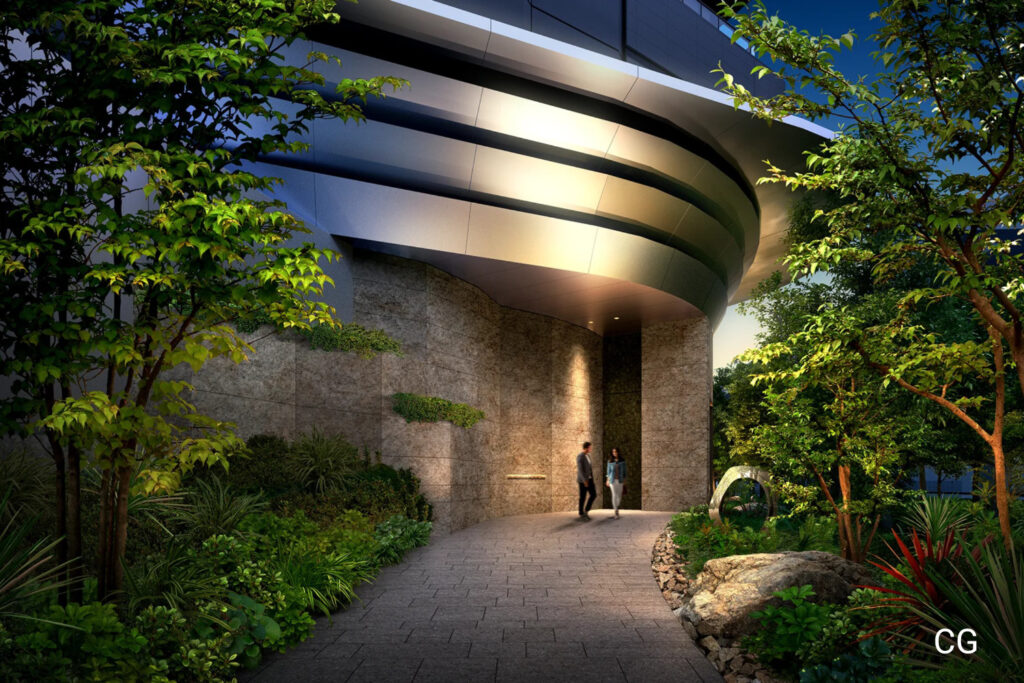
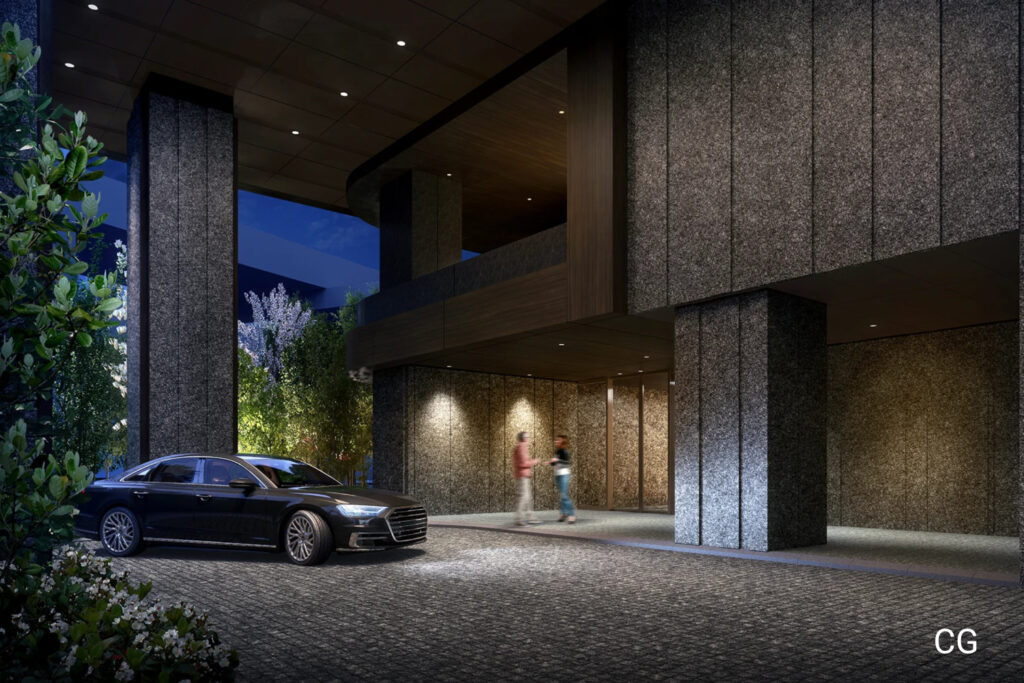
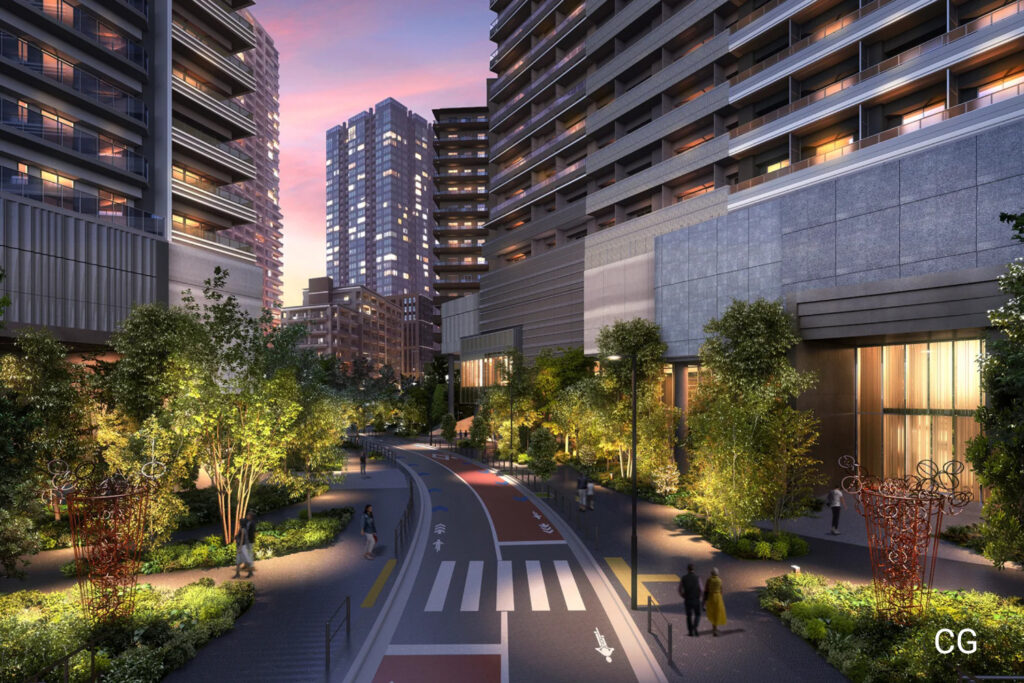
The site plan is unusually open for a Tokyo tower project. Three gates on the north, east and west sides let people walk through the block rather than around it. The developer describes each as a face for the street it meets. This is the practical result of the road widening the redevelopment plan required.
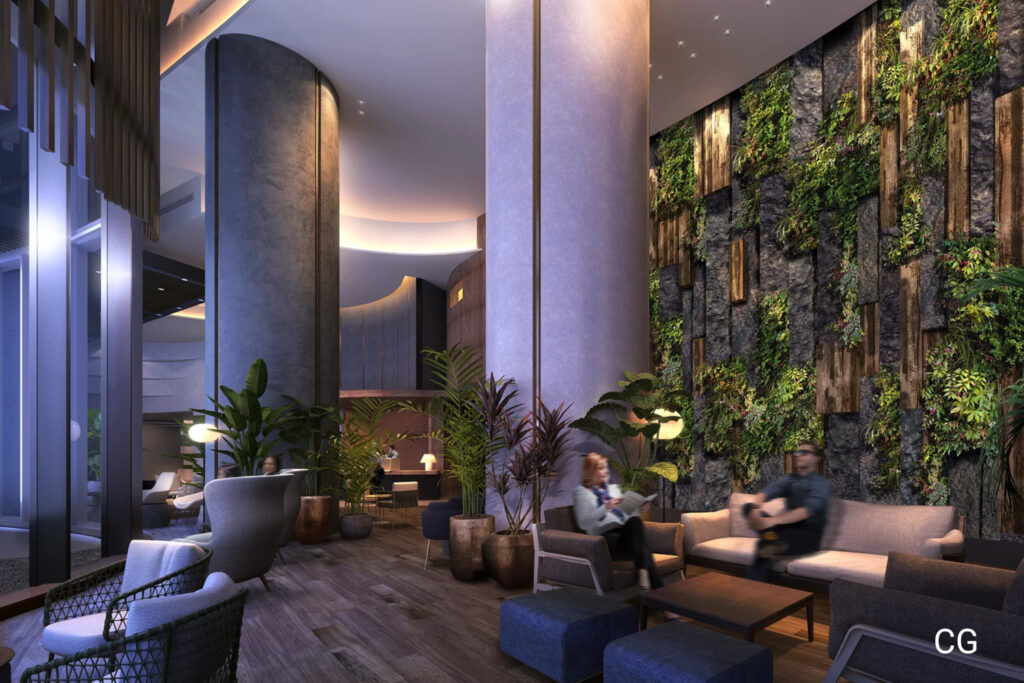
Inside, the Grand Lounge in The Tower North combines timber, stone and planting, and opens directly onto the gardens. The landscape design treats the boundary between inside and outside as something to blur rather than mark.
Both towers display the Tokyo Metropolitan Government Condominium Environmental Performance Label, the ward-level rating system covering insulation, equipment efficiency and greenery.
What Are the Views Like?
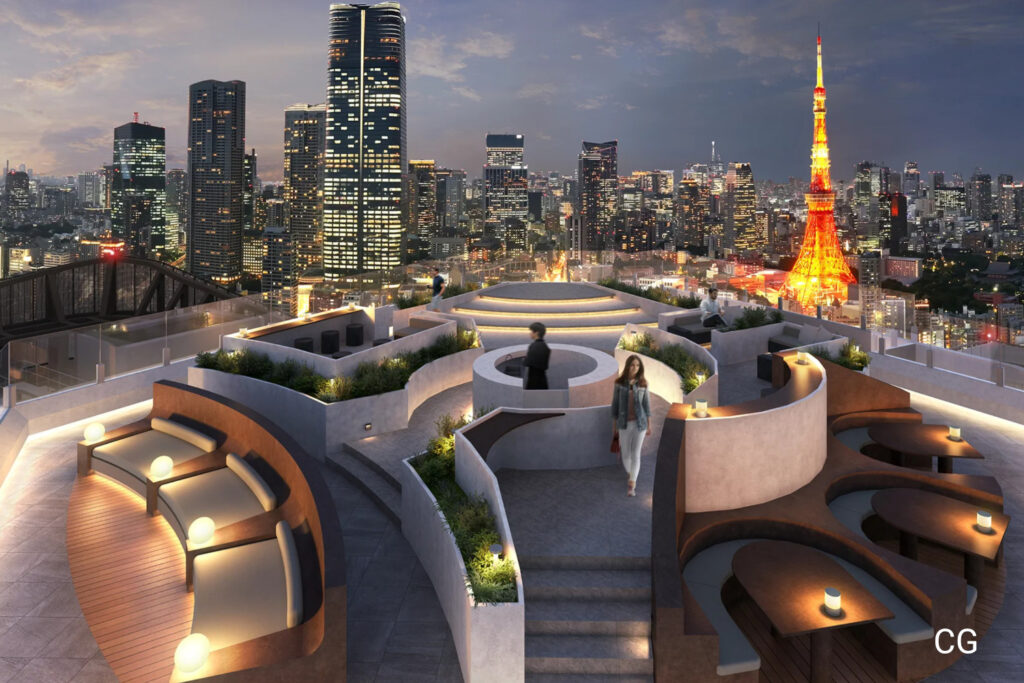
The developer describes a 360-degree panorama taking in Tokyo Tower, Tokyo Bay and, on clear days, Mount Fuji. Reference photography was taken from about 167 metres at The Tower North.
Views differ substantially by floor, aspect and building. The developer states clearly that no view from any individual home is guaranteed, and that surrounding development may change what is visible in future. Anyone buying for a specific outlook should confirm the aspect of the actual home.
What Amenities Does Park Court Azabujuban Tokyo Have?
Park Court Azabujuban Tokyo is planned with a sky lounge, roof top terrace, food curation restaurant and twelve further shared facilities, ranging from a spa and sauna to a sound studio. The Tower North holds the upper-level spaces, including the sky lounge and roof top terrace positioned near the top of the building.
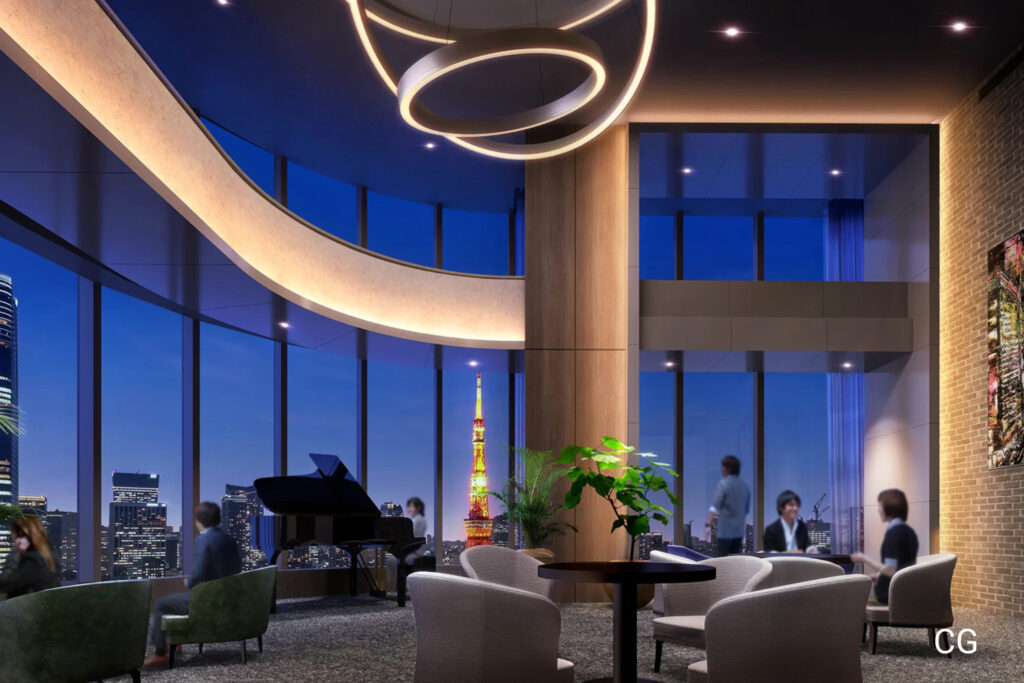
The Tower North’s party room is designed around the view. Its entrance frames Tokyo Tower to the north-east, with circulation, artwork and interior detailing arranged along that sight line. The roof top terrace sits higher again.
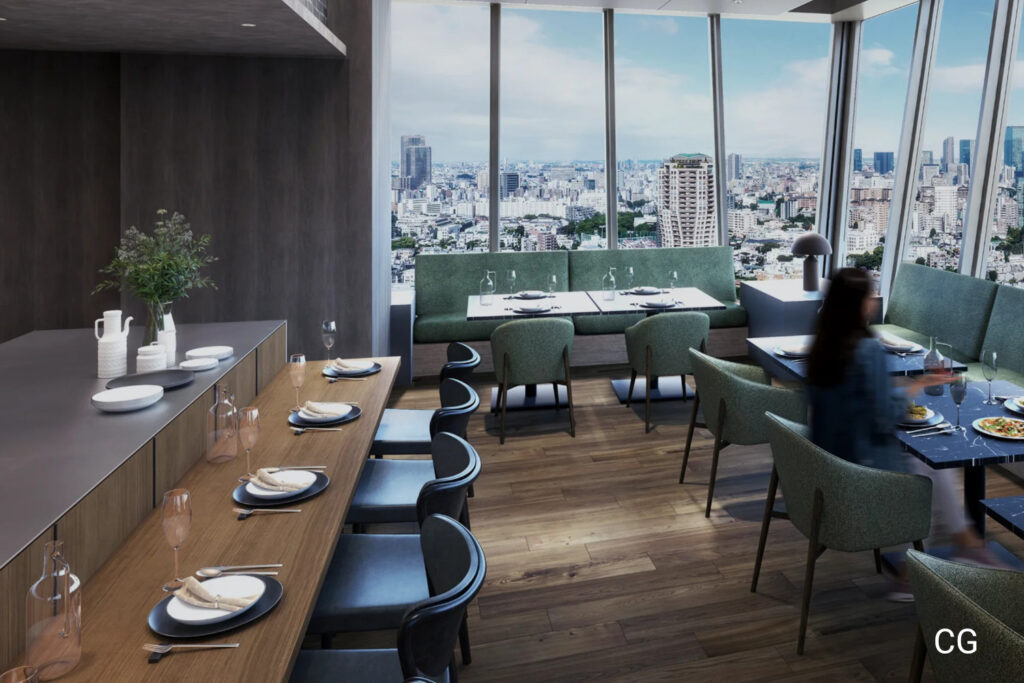
A food curation restaurant is planned, bringing established Azabu-Juban restaurants in on a rotating basis so residents can eat well without leaving home. The developer notes this is a paid service, planned as of September 2025, to be run by an operator appointed by the management association, and subject to change.
Twelve further shared facilities are planned across the development. The Spa & Sauna is built around recovery, and the Meditation Room gives residents somewhere to shut out everyday noise. Fitness splits in two: a gym facing the greenery, and a separate room for harder training.
Two rooms handle work and practice. The Work Room offers private booths overlooking the courtyard, for people who want to concentrate away from home. The Sound Studio provides soundproofed booths for instrument practice, and doubles as a space where residents play together.
Family facilities go beyond the functional. The Laundry & Room is designed as somewhere families gather rather than a utility corridor. The Kid’s Room works as a play space where children meet their neighbours. Guest Rooms come in four styles, so residents can match the room to the visit.
The social spaces are the largest group. The Lounge hosts sessions with professional instructors and brings residents together through music. The Party Room is the open space described above, used for large gatherings and watching sport, and a second Party Room with Pets lets residents entertain without leaving animals at home. The Golf Room combines classic and contemporary detailing, and is intended for hosting guests as much as practice.
The developer’s published material places the sky lounge, roof top terrace, party room and Grand Lounge in The Tower North, and does not split the remaining facilities by building. Buyers focused on The Tower South should confirm which facilities sit in which tower before committing. Use of all shared facilities follows the management rules, and some require booking or carry a fee.
How Are the Towers Built for Earthquakes and Security?
Both towers use base isolation, a system that absorbs and spreads earthquake movement before it reaches the upper floors.
The ground helps. The bearing stratum is the Tokyo Gravel Formation and the Kazusa Group, found from roughly 12 metres below the surface. These layers are strong enough to carry the buildings directly, so the towers use a direct foundation rather than long friction piles. Partial piling is used only where there is no basement. The soil above is mainly loam, which is less prone to liquefaction than the reclaimed and alluvial ground closer to Tokyo Bay.
Security runs in stages from the street to the front door. A double auto-lock system is designed to stop a visitor entering behind a resident. Lift access is restricted by floor, and cameras cover the shared areas.
Parking is allocated by ballot, with priority tiers weighted towards larger homes. In The Tower North, homes of 129 sqm and above enter the first tier; in The Tower South, homes of 129 sqm enter first. Bicycle and motorcycle parking are also provided across both towers.
Where Is Park Court Azabujuban Tokyo?
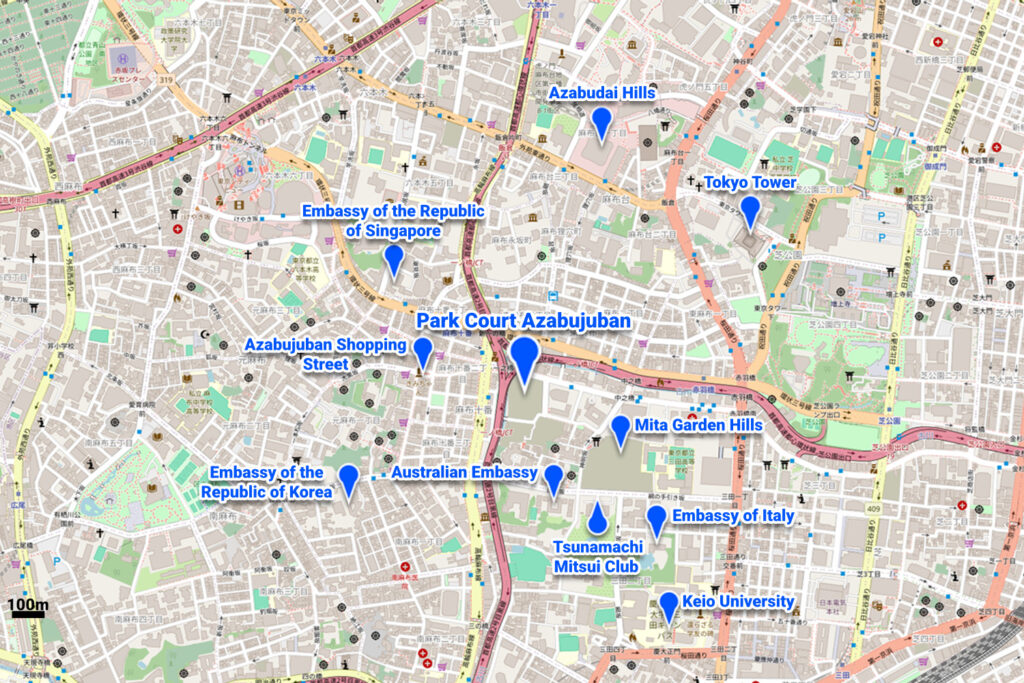
The site sits in Mita 1-chome, between Azabu-Juban to the west and the Furukawa River and Metropolitan Expressway Route 2 to the east.
Azabu-Juban Station is two minutes’ walk. It carries the Toei Oedo Line and the Tokyo Metro Namboku Line, which is two networks from one entrance. Akabanebashi Station on the Oedo Line is eight minutes away, and Shibakoen Station on the Mita Line is fifteen.
The Azabu-Juban shopping street begins about 340 metres from the site, a five-minute walk. It is one of the few central Tokyo high streets that still works as a high street, with long-established confectioners and butchers trading alongside newer restaurants. Minato City’s embassy district, Shiba Park and Tokyo Tower are all within a short walk or a single stop.
Commuting Times from Azabu-Juban Station
| Destination | Journey time | Route |
|---|---|---|
| Roppongi | 2 min direct | Toei Oedo Line |
| Aoyama-itchome | 5 min direct | Toei Oedo Line |
| Nagatacho | 6 min direct | Tokyo Metro Namboku Line |
| Meguro | 8 min direct | Tokyo Metro Namboku Line |
| Shinjuku | 12 min direct | Toei Oedo Line |
| Ginza | 14 min | Namboku Line, change at Tameike-Sanno |
| Shibuya | 14 min | Oedo Line, change at Aoyama-itchome |
| Shinagawa | 18 min | Oedo Line, change at Daimon |
| Haneda Airport T3 | 40 min | Oedo Line, change at Daimon |
Commuter-hour times published by the developer, including transfers and waiting.
What Else Is Being Built in Mita 1-chome?
Mita 1-chome has been rebuilt across three redevelopment districts, and this is the third and final one.
The first produced a 38-storey tower completed in 2009. The second produced the original Park Court Azabu-Juban The Tower, 36 storeys, completed in 2010. Both are finished. Mita Koyamacho West completes the block.
Nearby, Mita Garden Hills opened in March 2025 in Mita 4-chome, and Azabudai Hills opened in 2023 about a kilometre north. Further schemes are planned in Mita 3-chome and Mita 4-chome. A district that was largely low-rise timber twenty-five years ago will be one of central Tokyo’s denser residential clusters by 2030.
How Does It Sit in the Minato-ku Market?
Minato-ku recorded the highest residential land price growth of Tokyo’s 23 wards in the 2026 Land Price Publication, at 16.6% year on year, up from 12.7% the previous year. Average residential land in the ward stood at ¥3,013,700 per square metre as of 1 January 2026, against a 23-ward average of ¥856,400. Commercial land in Minato-ku rose 14.0%.
These are official figures from the Tokyo Metropolitan Government Bureau of Finance, based on the national survey conducted under the Land Price Publication Act. They describe what has already happened to land values in the ward. They are not a forecast, and past movement does not indicate what any individual home will be worth in future.
What is specific to this development is supply and timing. The two towers complete eight months apart, which means two separate handover cycles rather than one. Homes are released in phases, so availability changes through the year rather than all at once.
The land is held freehold, with the site owned in common and each home held under sectional ownership. There is no leasehold structure to work around, and no restriction on foreign nationals buying.
Why This Development Matters
Most large Tokyo towers are built on land that was already commercial or industrial. This one is built on a residential neighbourhood assembled plot by plot over nearly thirty years.
That history explains features that would otherwise read as marketing. The three public gates exist because the redevelopment plan required through-routes. The 2,500 sqm park and the riverside plaza exist because the scheme had to give something back to the district. The disaster provisions exist because the area was identified as vulnerable timber-dense housing.
For a buyer, the practical result is a development that behaves less like a gated compound and more like a piece of the neighbourhood. That is uncommon at this scale in central Tokyo.
A New Standard for Azabu-Juban Living
By late 2029, the first residents will move into The Tower South. By mid-2030, the taller Tower North follows. Between them, more than 1,300 households will live on a landscaped block two minutes from a station serving two subway lines.
Specifications may still change before completion, and the developer notes this throughout its published material. But the shape of the development is now fixed: two towers, freehold land, base isolation, 4,800 sqm of planting, and direct access to one of the few genuinely walkable high streets left in central Tokyo.
See Properties for Sale at Park Court Azabujuban Tokyo
Park Court Azabujuban Tokyo The Tower North – current listings
We currently hold a four-bedroom, two-bathroom residence of 231.99 sqm on the 41st floor of The Tower North.
Contact us below about The Tower South and off-market availability
Many of the larger and higher-floor homes in both towers will never appear on a public portal. Homes above the 40th floor in The Tower North, and the largest layouts in both buildings, tend to move privately. If you are looking for a specific floor, aspect or layout, tell us what you want and we will tell you honestly what exists.
Because sales are released in phases and the two towers complete on different dates, timing matters. Contact Housing Japan to discuss what is available now and what is expected next.
Common Questions About Park Court Azabujuban Tokyo
When will Park Court Azabujuban Tokyo be completed?
The Tower South is scheduled for completion in late July 2029, with move-in from late October 2029. The taller Tower North completes in late March 2030, with move-in from late June 2030. Both dates come from the developer’s published outline and may change as construction progresses.
What is the difference between The Tower North and The Tower South?
The Tower North has 42 storeys, 695 homes and reaches about 165 metres, completing in 2030. The Tower South has 31 storeys, 507 homes and reaches about 124 metres, completing in 2029. North holds the sky lounge and roof top terrace. South offers smaller layouts, starting from studios.
Is this the same as Park Court Azabu-Juban The Tower?
No. Park Court Azabu-Juban The Tower is a 36-storey building completed in 2010, from the second redevelopment district in Mita 1-chome. Park Court Azabujuban Tokyo is a separate two-tower development from the third district, completing in 2029 and 2030. They stand within the same neighbourhood.
How many homes are in the development?
Park Court Azabujuban Tokyo contains 1,342 homes across three residential buildings: 695 in The Tower North, 507 in The Tower South, and 140 in The South Terrace. Of these, 762 are offered for general sale. The remainder go to rights holders under the redevelopment’s rights conversion plan.
Can foreign nationals buy a home here?
Yes. Japan places no restriction on foreign nationals owning property, and buyers do not need Japanese residency or a visa. The land is freehold, held in common by owners, with each home under sectional ownership. Housing Japan handles the full purchase process for international buyers.
How far is the nearest station?
Azabu-Juban Station is a two-minute walk, serving the Toei Oedo Line and the Tokyo Metro Namboku Line. Akabanebashi Station on the Oedo Line is eight minutes on foot, and Shibakoen Station on the Toei Mita Line is fifteen. Roppongi is two minutes by train, Shinjuku twelve.
What sizes are the homes?
In the current sales phase, homes in The Tower North run from 44.02 to 205.77 sqm across 1LDK to 4LDK layouts. Homes in The Tower South run from 30.00 to 140.26 sqm across 1R to 3LDK layouts. Larger homes exist outside the current phase.
What amenities are planned?
Twelve shared facilities are planned: spa and sauna, meditation room, lounge, fitness and training rooms, laundry room, kids’ room, guest rooms, two party rooms including one for pets, golf room, work rooms and sound studio. The Tower North adds a sky lounge, roof top terrace and food curation restaurant.
Who is developing the project?
Four organisations are developing it: Mitsui Fudosan Residential, Nippon Steel Kowa Real Estate, Mitsubishi Jisho Residence and the Metropolitan Area Fireproof Building Public Corporation. RIA Co., Ltd. is the architect and coordinator. Toda Corporation builds The Tower North and Taisei Corporation builds The Tower South.
How much does a home cost?
Prices vary by tower, floor, size, layout and aspect, and homes are released in phases rather than all at once. Contact Housing Japan for current availability and pricing. Larger and higher-floor homes in this development frequently transact privately rather than through public listings.
How are the buildings protected against earthquakes?
Both towers use base isolation, which absorbs earthquake movement before it reaches upper floors. Foundations sit directly on the Tokyo Gravel Formation and Kazusa Group from around twelve metres depth. Upper soil layers are mainly loam, which is less prone to liquefaction than reclaimed bayside ground.
Does the development have parking?
Yes. The Tower North has 256 mechanical spaces and ten surface spaces. The Tower South has 190 mechanical and four surface spaces. Monthly fees run from ¥50,000. Spaces are allocated by ballot with priority tiers for larger homes. Bicycle and motorcycle parking are also provided.
What Next?
Whether you are beginning your move to Japan or already settled in central Tokyo, Housing Japan can help. We specialise in buying, selling and managing luxury residential real estate in central Tokyo, and we have done so for more than 25 years. Our team works in English, Japanese and other languages, and supports clients from first viewing through purchase, registration and long-term management. For Park Court Azabujuban Tokyo, including homes in both towers not listed publicly, contact us to discuss what is available.
Sources:
- Mitsui Fudosan Residential, official development site, Park Court Azabujuban Tokyo The Tower North / The Tower South
- Tokyo Metropolitan Government, “Approval of the Establishment of the Mita Koyamacho West District Urban Redevelopment Association”, 9 September 2020
- Tokyo Metropolitan Government Bureau of Urban Development, Mita Koyamacho West District Type 1 Urban Redevelopment Project
- Tokyo Metropolitan Government Bureau of Finance, “Outline of 2026 Land Price Publication (Tokyo)”, 17 March 2026
- Ministry of Land, Infrastructure, Transport and Tourism, 2026 Land Price Publication, published 18 March 2026